
Address
117 Bridleglen Manor Sw, Calgary, AB
Price
$ 544,900
Property Attributes
- ID#A2344977
- TypeSingle Family
- Listing Status Active
- CityCalgary
- AreaCAL Zone S
- NeighbourhoodBridlewood
- Postal CodeT2Y 3Y1
- StyleBi-Level
- Year Built2000
- Price$ 544,900
- Bedrooms3
- Full Bathrooms2
- Half Bathrooms0
- Sqr Footage801
- Lot Size0.074587 Acres
Data Source:
Pillar 9 Technologies
Property Description
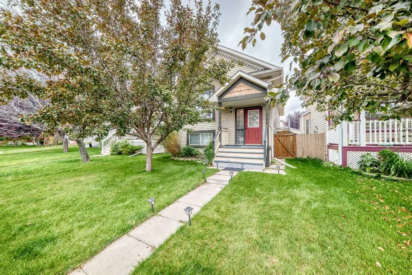
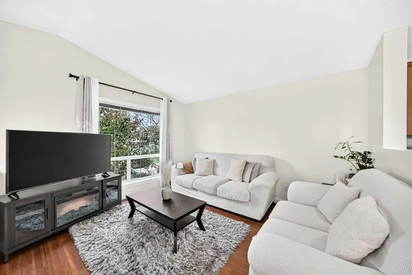
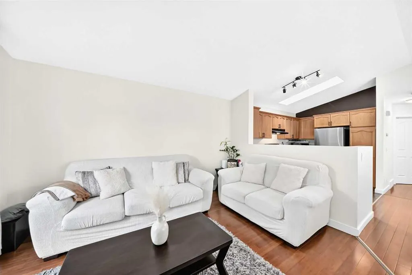
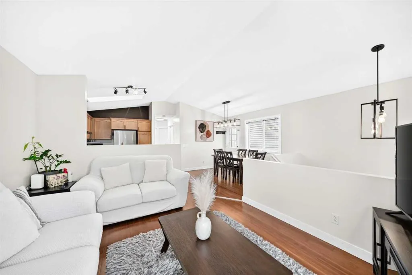
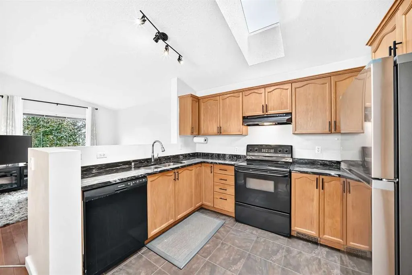
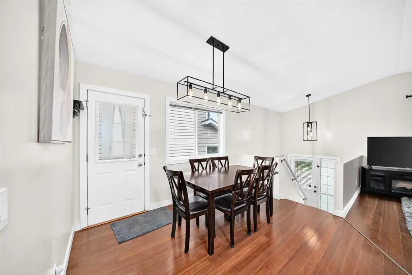
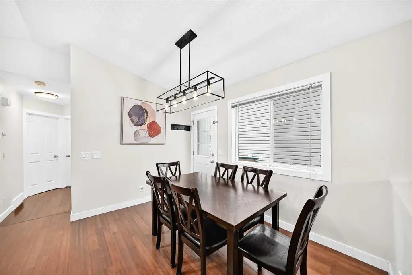
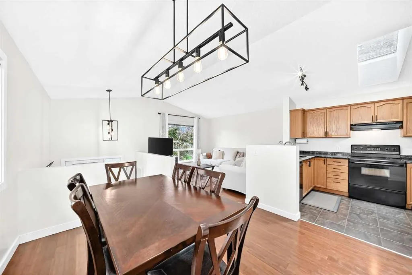
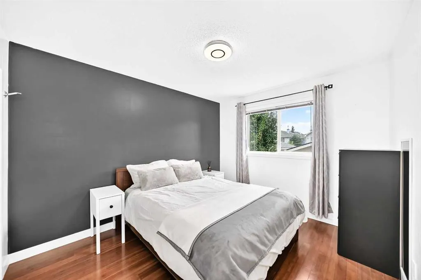
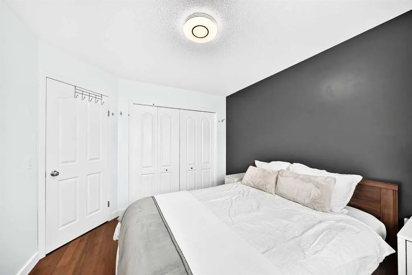
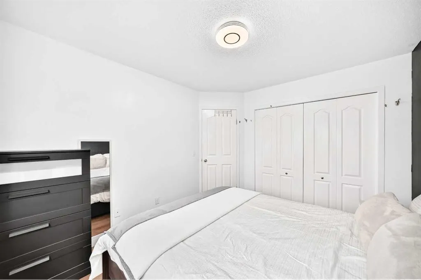
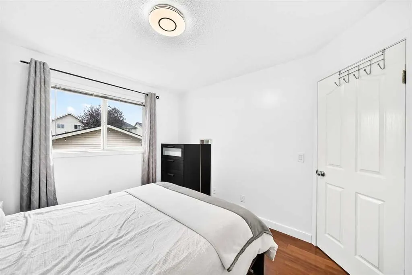
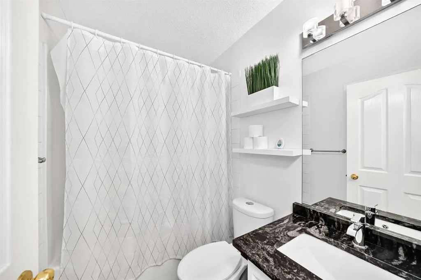
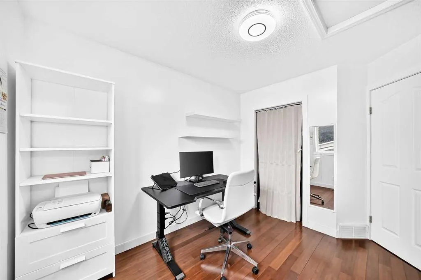
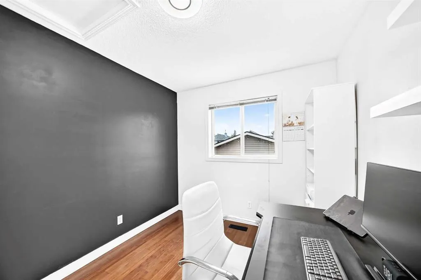
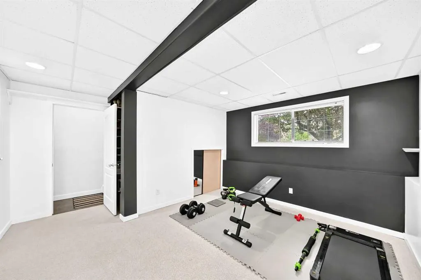
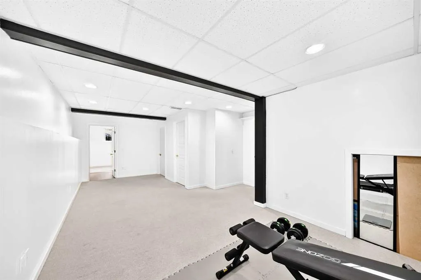
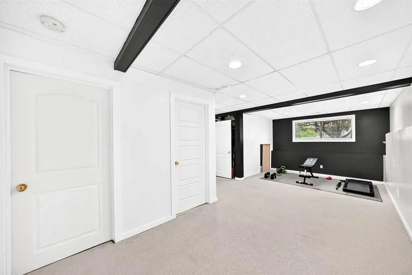
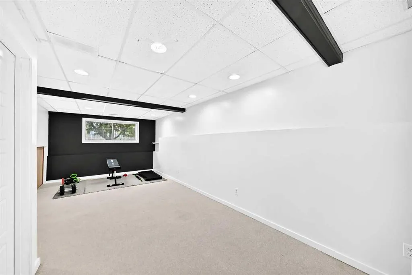
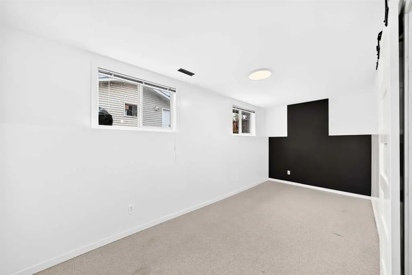
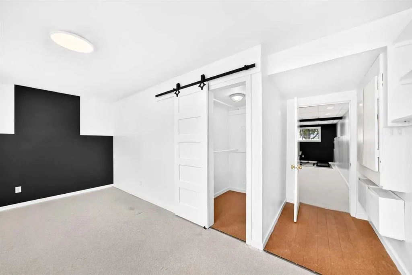
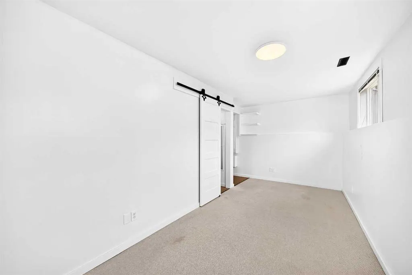
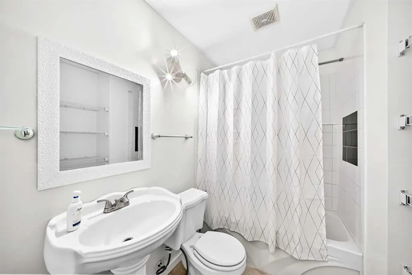
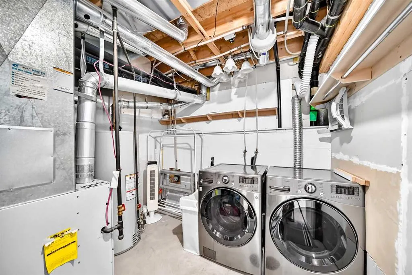
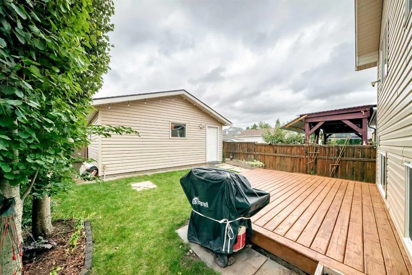
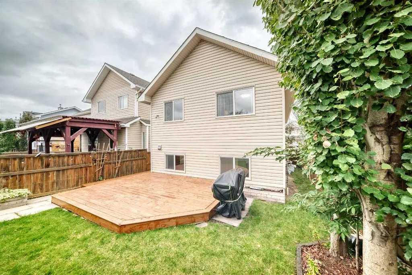
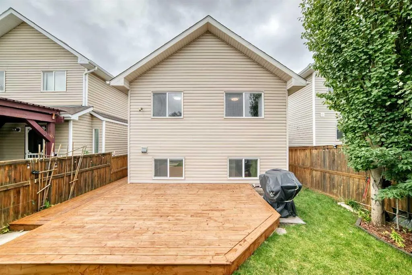
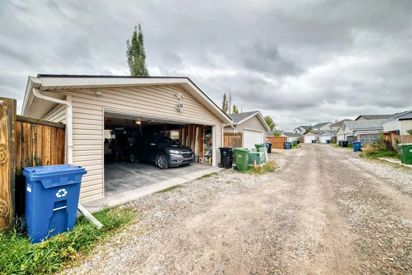
What a great opportunity to own this well kept and maintained detached home, located in the desirable community of Bridlewood!!! it's a few meters walk to CBE Public School, Bishop O'Byrne a K-9 School and the private Glenmore Christian Academy School, bus stops, a mall and few minutes drive to the c-train station. It offers 2 good sized bedrooms upstairs, a full bath room, a roomy kitchen area with skylight above. In the newly painted basement, you'll be greeted with a family room with huge window that can easily converted a portion of it into a 4th bedroom, a full bathroom and another huge room and at the back is the 23.2 ft x 19.5 ft DOUBLE Detached Garage. Updates of this home includes; NEWER HOT WATER TANK, GRANITE COUNTER TOPS (kitchen & Bathroom), LIGHT FIXTURES and SWITCHES, BASEBOARD, WASHER/ DRYER, REFRIGERATOR and a SMART THERMOSTAT, on the freshly steam cleaned fully finished basement a NEW BARN DOOR was added into the huge bedroom that can accommodate a 2 queen beds. So what you're doing now! call your favorite realtor and book your showing...
| Price History | |
|---|---|
| 9/15/2026 | Listed $544,900 |
General Features
| Heating | Floor Furnace,Forced Air |
|---|---|
| Cooling | None |
| Roof | Asphalt Shingle |
| Appliances | Dishwasher,Dryer,Electric Stove,Garage Control(s),Microwave Hood Fan,Refrigerator,Washer,Window Coverings |
| Zoning | R-G |
| Number of Garage Spaces | 2 |
| Restrictions | None Known |
| Year Built | 2000 |
| Architectural Style | Bi-Level |
| Community Features | Park,Playground,Schools Nearby,Shopping Nearby,Street Lights |
| Levels | Bi-Level |
| Property Subtype | Detached |
| Transaction Type | For Sale |
| County | Calgary |
| Property Type | Residential |
| Subdivision Name | Bridlewood |
| Parking Total | 2 |
| Construction Materials | Concrete,Vinyl Siding,Wood Frame |
| District | CAL Zone S |
| Full Baths | 2 |
| Status | Active |
| City | Calgary |
| Basement Development | Finished |
| Structure Type | House |
| Standard Status | Active |
| Condo Type | Not a Condo |
| Suite | No |
Interior Features
| Interior Features | Granite Counters,No Animal Home,No Smoking Home,Skylight(s),Vaulted Ceiling(s),Vinyl Windows |
|---|---|
| Basement | Full |
| Flooring | Carpet,Ceramic Tile,Hardwood |
| Basement Features | None |
| Bedrooms Above Grade | 2 |
| Rooms Above Grade | 5 |
| Total Bedrooms | 3 |
| Below Grade Finished Area | 584.50 |
| Below Grade Finished Area Unit Type | SquareFeet |
| Total Baths | 2 |
| Laundry Features | In Basement |
| Main Level Finished Area | 801.50 |
| Main Level Finished Area Metres | 74.46 |
| Main Level Finished Area SF | 801.50 |
| Main Level Finished Area Srch Sq | 801.50 |
| Main Level Areas | SquareFeet |
Exterior Features
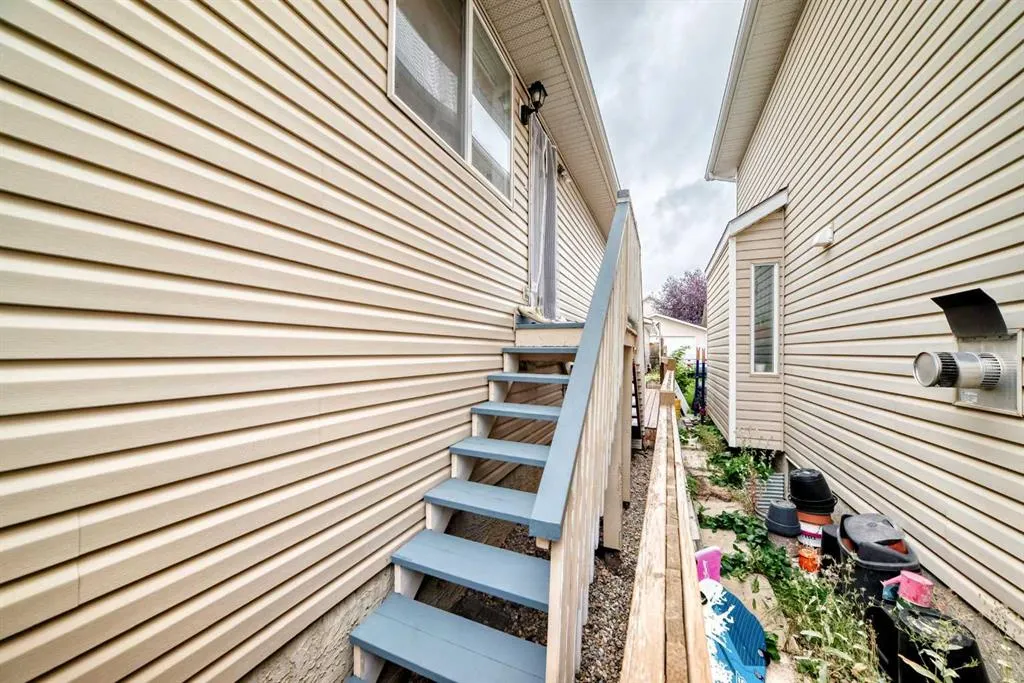
| Exterior Features | Lighting,Playground,Private Entrance |
|---|---|
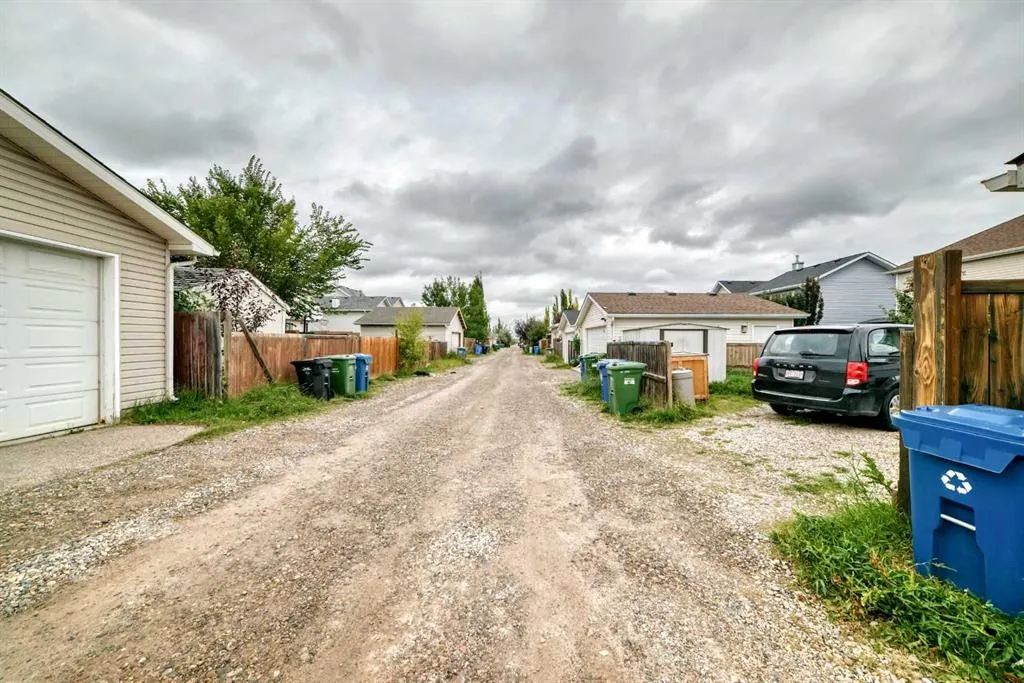
| Lot Features | Back Lane,Level,Rectangular Lot,Street Lighting |
| Fencing | Fenced |
| Inclusions | n/a |
| Parking Features | Double Garage Detached |
| Frontage Length | 8.56M 28`1 |
| Foundation | Poured Concrete |
| Lot Size Acres | 0.07 |
| Garage Y/N | Yes |
| Lot Size Square Feet | 3249 |
| Frontage Ft | 28.09 |
| Patio And Porch Features | Deck |
Amenities
- Foreclosure
- Views
- Short Sale
- New Construction
- Adult 55+
- Lease To Own
- No Strata Fees
- Furnished
- Primary On Main
- Air Conditioning
- Seller Finance
- Green
- Fixer Upper
- Horse
- Golf
- Fireplace
- Deck
- Garage
- Basement
- Pool
Property vs Single Family Average in T2Y 3Y1
Price
Year Built
In The Neighbourhood
Just Listed
Calgary
$ 739,900
- Type
- Single Family
- Size
- 1,277 SqFt
- Rooms
- 2 Beds + 2.5 Baths
RE/MAX House of Real Estate
Calgary
$ 475,000
- Type
- Single Family
- Size
- 1,333 SqFt
- Rooms
- 3 Beds + 2.5 Baths
Renzo Real Estate Inc.
Views
Calgary
$ 489,900
- Type
- Single Family
- Size
- 811 SqFt
- Rooms
- 4 Beds + 2 Baths
MaxWell Canyon Creek
Calgary
$ 649,000
- Type
- Single Family
- Size
- 1,831 SqFt
- Rooms
- 3 Beds + 2.5 Baths
Kirin Realty & Management Inc.
Reduced
Calgary
$ 499,999
- Type
- Single Family
- Size
- 1,037 SqFt
- Rooms
- 3 Beds + 1.5 Baths
Coldwell Banker Mountain Central
 Data is supplied by Pillar 9™ MLS® System. Pillar 9™ is the owner of the copyright in its MLS® System. Data is deemed reliable but is not guaranteed accurate by Pillar 9™. The trademarks MLS®, Multiple Listing Service® and the associated logos are owned by The Canadian Real Estate Association (CREA) and identify the quality of services provided by real estate professionals who are members of CREA. Used under license.

 Data is supplied by Pillar 9™ MLS® System. Pillar 9™ is the owner of the copyright in its MLS® System. Data is deemed reliable but is not guaranteed accurate by Pillar 9™. The trademarks MLS®, Multiple Listing Service® and the associated logos are owned by The Canadian Real Estate Association (CREA) and identify the quality of services provided by real estate professionals who are members of CREA. Used under license.
Last Update: September 14, 2026 7:48 AM UT
Data is supplied by Pillar 9™ MLS® System. Pillar 9™ is the owner of the copyright in its MLS® System. Data is deemed reliable but is not guaranteed accurate by Pillar 9™. The trademarks MLS®, Multiple Listing Service® and the associated logos are owned by The Canadian Real Estate Association (CREA) and identify the quality of services provided by real estate professionals who are members of CREA. Used under license.
Last Update: September 14, 2026 7:48 AM UT
 Information should be deemed reliable but not guaranteed, all representations are approximate, and individual verification is recommended. Copyright ©2026 All rights reserved.
The trademarks REALTOR®, REALTORS® and the REALTOR® logo are controlled by The Canadian Real Estate Association (CREA) and identify real estate professionals who are members of CREA. The trademarks MLS®, Multiple Listing Service® and the associated logos are owned by CREA and identify the quality of
Information should be deemed reliable but not guaranteed, all representations are approximate, and individual verification is recommended. Copyright ©2026 All rights reserved.
The trademarks REALTOR®, REALTORS® and the REALTOR® logo are controlled by The Canadian Real Estate Association (CREA) and identify real estate professionals who are members of CREA. The trademarks MLS®, Multiple Listing Service® and the associated logos are owned by CREA and identify the quality of
 Data is supplied by Pillar 9™ MLS® System. Pillar 9™ is the owner of the copyright in its MLS® System. Data is deemed reliable but is not guaranteed accurate by Pillar 9™. The trademarks MLS®, Multiple Listing Service® and the associated logos are owned by The Canadian Real Estate Association (CREA) and identify the quality of services provided by real estate professionals who are members of CREA. Used under license.