
Open House Sun, Sep 13th 03:00 PM - 05:00 PM

Address
64 Doverview Place Se, Calgary, AB
Price
$ 649,900
Property Attributes
- ID#A2344806
- TypeSingle Family
- Listing Status Active
- CityCalgary
- AreaCAL Zone E
- NeighbourhoodDover
- Postal CodeT2B 1Z5
- Style1 and Half Storey
- Year Built1972
- Price$ 649,900
- Bedrooms5
- Full Bathrooms3
- Half Bathrooms0
- Sqr Footage1288
- Lot Size0.0882 Acres
Data Source:
Pillar 9 Technologies
Property Description
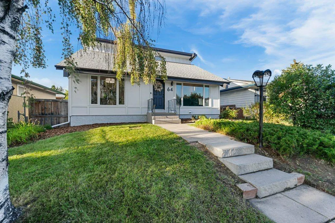
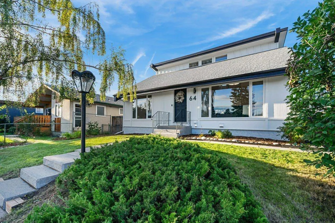
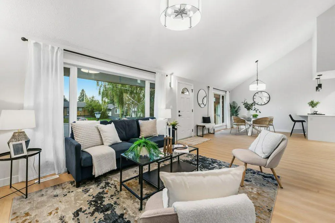
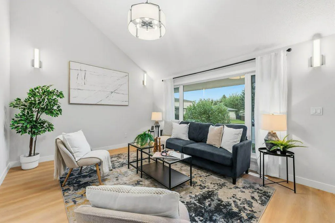
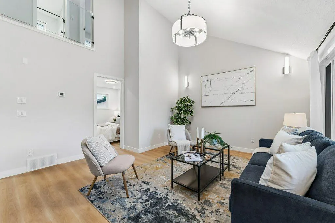
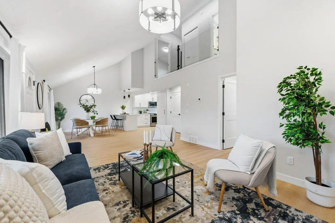
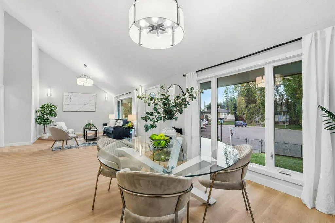
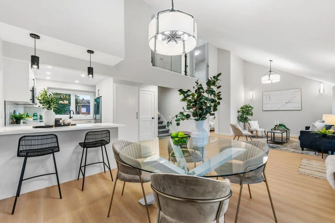
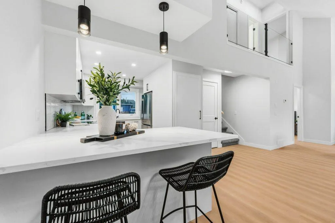
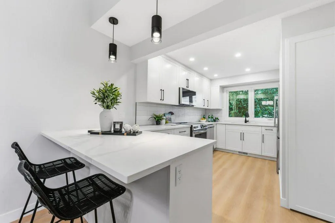
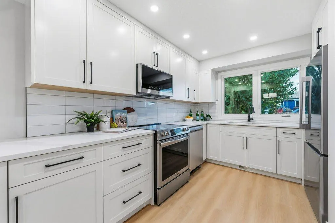
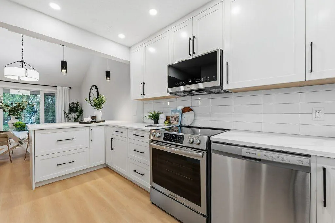
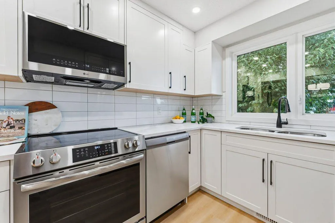
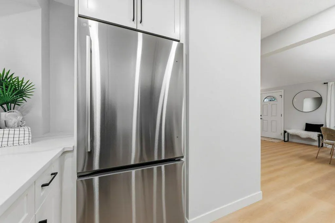
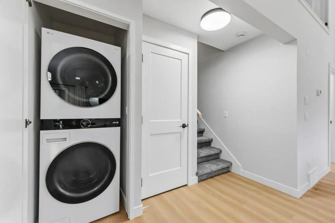
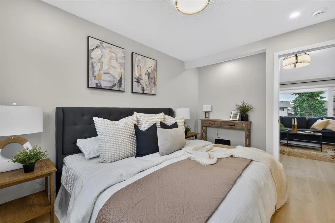
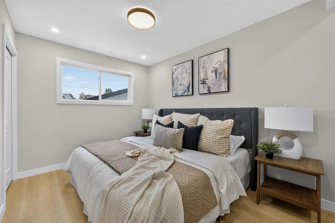
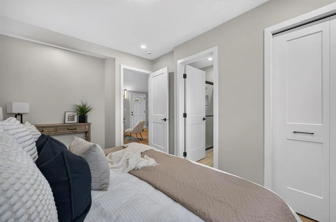
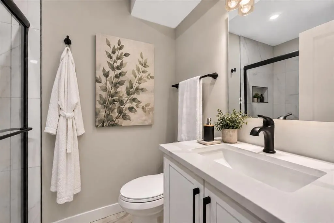
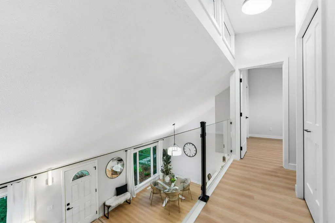
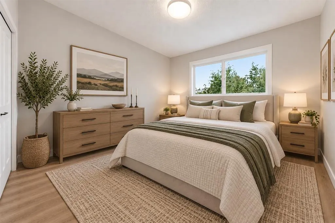
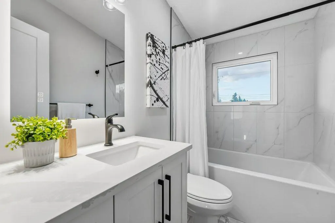
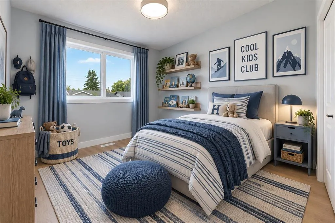
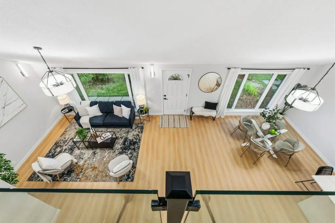
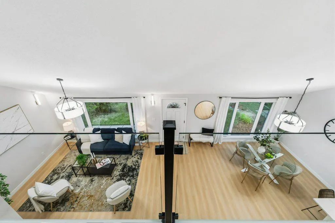
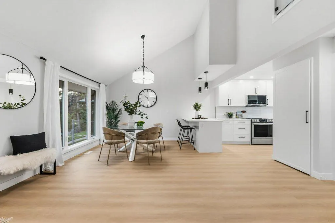
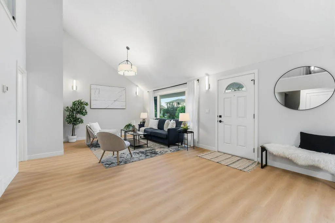
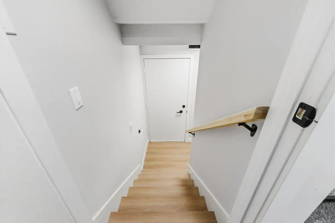
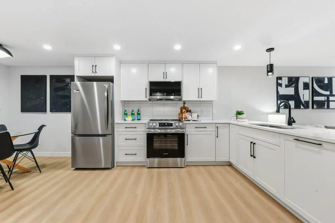
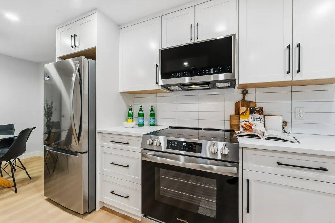
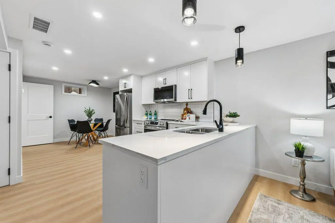
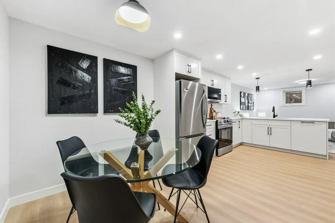
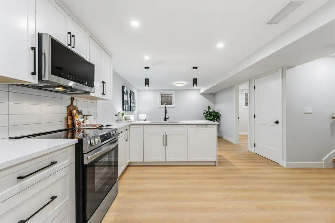
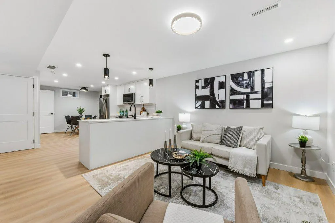
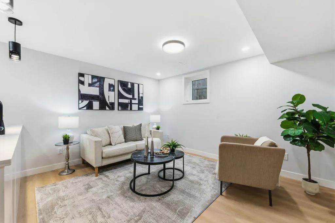
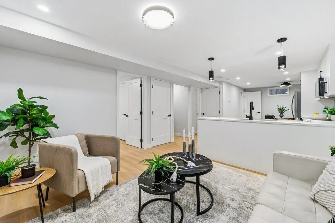
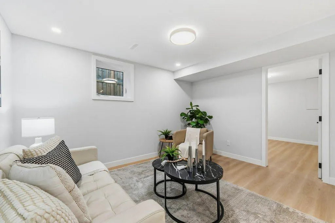
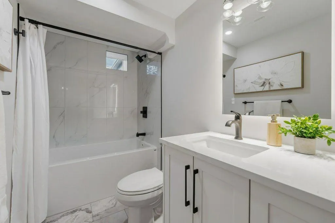
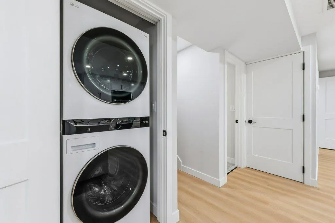
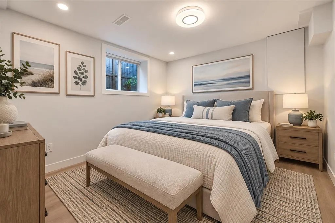
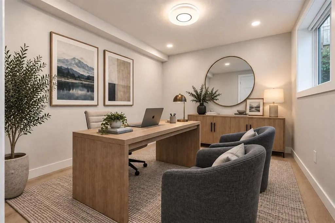
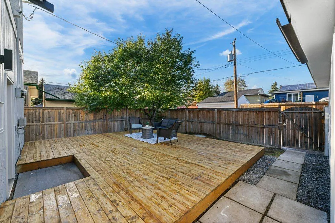
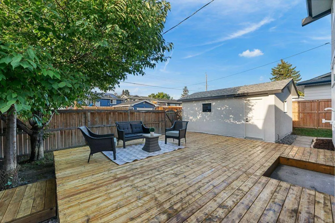
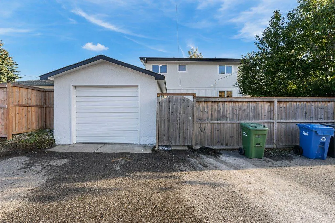
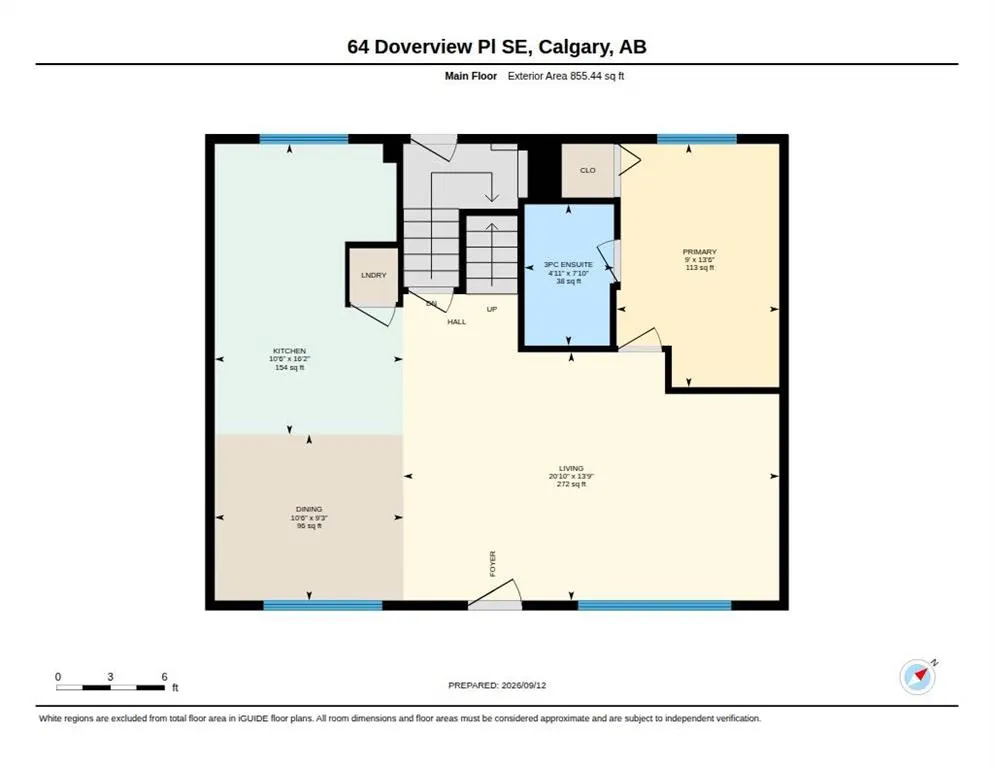
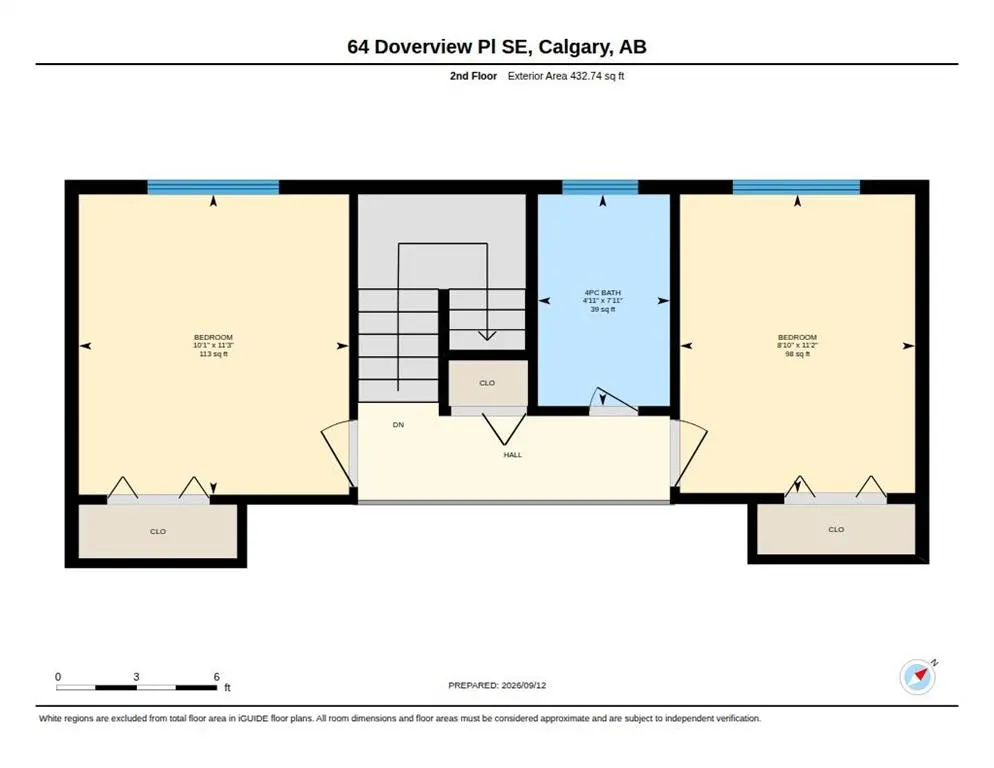
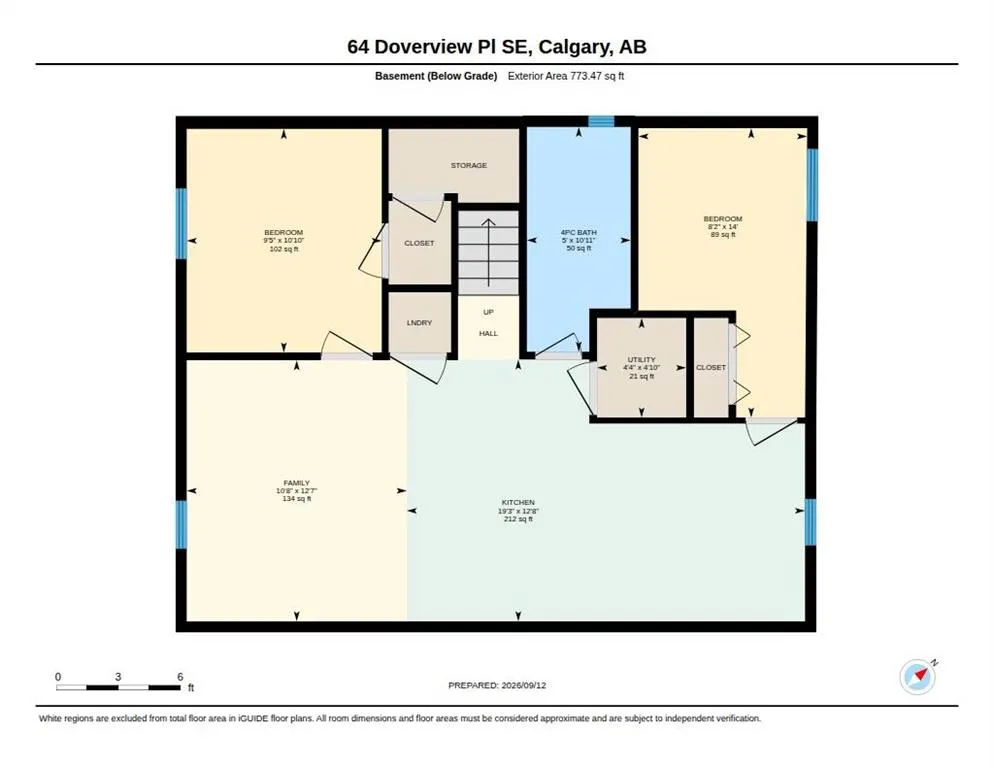
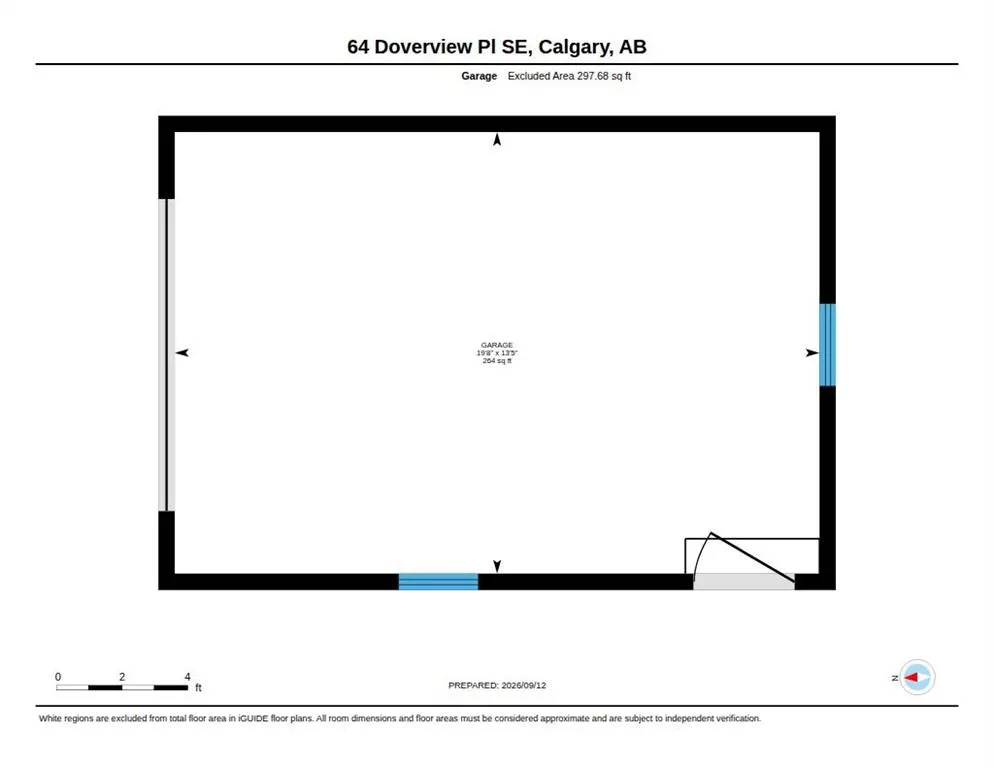
Beautifully updated, thoughtfully designed, and packed with income potential. Warm natural tones, crisp white finishes and contemporary lighting give this home a polished, elevated feel that’s anything but your typical investment property. Tucked into a quiet cul-de-sac, this extensively updated home delivers the kind of package investors and homeowners alike are looking for: turnkey condition, excellent suite potential, separate laundry, a large mature lot, oversized single garage and a long list of major improvements already completed. Step inside and the difference is immediate. The main floor is bright, modern and beautifully refreshed, with soaring vaulted ceilings, oversized windows, warm-toned LVP flooring and a crisp contemporary kitchen featuring white cabinetry, stainless steel appliances and clean modern finishes. The open living and dining areas feel spacious, inviting and highly rentable, while separate main-floor laundry adds everyday convenience. The primary bedroom features its own private ensuite with a fully tiled walk-in shower and glass enclosure. Two additional bedrooms and a second full bathroom complete the upper level. Downstairs adds significant flexibility with its own kitchen, living space, bedrooms, bathroom and separate laundry. While the basement is not currently registered as a legal secondary suite, the work has been fully permitted and offers an excellent opportunity for a buyer to pursue secondary-suite registration (subject to City approval). Just as impressive is the work you don’t immediately see—the expensive infrastructure already taken care of. Improvements include a newer furnace, hot water tank, newer roof, updated exterior design, new windows, updated ABS and PEX plumbing, plus a main sewer line back-flow preventer for added basement protection. Outside, the property continues to deliver with a south-facing front yard, mature trees, privacy, attractive landscaping, decorative rock and mulch, huge deck, oversized single detached garage and wide paved alley. The quiet cul-de-sac location is the finishing touch. This is a property that makes sense today while still offering opportunity for tomorrow—a beautifully presented, extensively updated home with income potential, strong fundamentals and room to maximize its value. Turnkey. Flexible. Full of potential.
| Price History | |
|---|---|
| 9/13/2026 | Listed $649,900 |
General Features
| Heating | Forced Air |
|---|---|
| Cooling | None |
| Roof | Asphalt Shingle |
| Appliances | Dishwasher,Dryer,Microwave Hood Fan,Refrigerator,Stove(s),Washer |
| Zoning | R-C1 |
| Number of Garage Spaces | 1 |
| Restrictions | None Known |
| Year Built | 1972 |
| Architectural Style | 1 and Half Storey |
| Community Features | Other,Park,Playground,Schools Nearby,Shopping Nearby,Walking/Bike Paths |
| Levels | One and One Half |
| Property Subtype | Detached |
| Transaction Type | For Sale |
| County | Calgary |
| Property Type | Residential |
| Subdivision Name | Dover |
| Parking Total | 1 |
| Construction Materials | Other,Wood Frame,Wood Siding |
| District | CAL Zone E |
| Full Baths | 3 |
| Status | Active |
| City | Calgary |
| Basement Development | Finished |
| Structure Type | House |
| Virtual Tour URL Branded | https://youriguide.com/64_doverview_pl_se_calgary_ab/ |
| Standard Status | Active |
| Condo Type | Not a Condo |
| Suite | Yes |
Interior Features
| Interior Features | Breakfast Bar,Built-in Features,Closet Organizers,High Ceilings,Vaulted Ceiling(s) |
|---|---|
| Basement | Full |
| Flooring | Carpet,Vinyl Plank |
| Basement Features | Other |
| Bedrooms Above Grade | 3 |
| Rooms Above Grade | 6 |
| Ensuite | Yes |
| Total Bedrooms | 5 |
| Below Grade Finished Area Unit Type | SquareFeet |
| Total Baths | 3 |
| Laundry Features | Lower Level,Multiple Locations,Upper Level |
| Main Level Areas | SquareFeet |
Exterior Features
| Exterior Features | Lighting,Other,Private Entrance,Private Yard |
|---|---|
| Lot Features | Back Lane,Back Yard,Cul-De-Sac,Irregular Lot,Level,Private,Treed |
| Fencing | Fenced |
| Inclusions | N/A |
| Parking Features | Single Garage Detached |
| Frontage Length | 14.70M 48`3 |
| Foundation | Poured Concrete |
| Lot Size Acres | 0.09 |
| Garage Y/N | Yes |
| Lot Size Square Feet | 3842 |
| Frontage Ft | 48.23 |
| Patio And Porch Features | Deck |
Amenities
- Foreclosure
- Views
- Short Sale
- New Construction
- Adult 55+
- Lease To Own
- No Strata Fees
- Furnished
- Primary On Main
- Air Conditioning
- Seller Finance
- Green
- Fixer Upper
- Horse
- Golf
- Fireplace
- Deck
- Garage
- Basement
- Pool
Property vs Single Family Average in T2B 1Z5
Price
Year Built
In The Neighbourhood
Just Listed
Calgary
$ 475,000
- Type
- Single Family
- Size
- 1,031 SqFt
- Rooms
- 4 Beds + 2 Baths
Baxter & Associates Real Estate Services
Just Listed
Calgary
$ 779,000
- Type
- Single Family
- Size
- 2,271 SqFt
- Rooms
- 6 Beds + 3.5 Baths
Century 21 Bravo Realty
Just Listed
Calgary
$ 549,999
- Type
- Single Family
- Size
- 985 SqFt
- Rooms
- 3 Beds + 3 Baths
First Place Realty
Reduced
Calgary
$ 598,400
- Type
- Single Family
- Size
- 979 SqFt
- Rooms
- 5 Beds + 3 Baths
First Place Realty
Reduced
Calgary
$ 439,900
- Type
- Single Family
- Size
- 1,050 SqFt
- Rooms
- 4 Beds + 2 Baths
Alberta First Realty
Reduced
Calgary
$ 349,900
- Type
- Single Family
- Size
- 923 SqFt
- Rooms
- 3 Beds + 2 Baths
Royal LePage Blue Sky
Reduced
Calgary
$ 329,900
- Type
- Single Family
- Size
- 559 SqFt
- Rooms
- 3 Beds + 1 Baths
RE/MAX Landan Real Estate
Open House
Calgary
$ 699,900
- Type
- Single Family
- Size
- 926 SqFt
- Rooms
- 4 Beds + 2 Baths
RE/MAX Landan Real Estate
 Data is supplied by Pillar 9™ MLS® System. Pillar 9™ is the owner of the copyright in its MLS® System. Data is deemed reliable but is not guaranteed accurate by Pillar 9™. The trademarks MLS®, Multiple Listing Service® and the associated logos are owned by The Canadian Real Estate Association (CREA) and identify the quality of services provided by real estate professionals who are members of CREA. Used under license.

 Data is supplied by Pillar 9™ MLS® System. Pillar 9™ is the owner of the copyright in its MLS® System. Data is deemed reliable but is not guaranteed accurate by Pillar 9™. The trademarks MLS®, Multiple Listing Service® and the associated logos are owned by The Canadian Real Estate Association (CREA) and identify the quality of services provided by real estate professionals who are members of CREA. Used under license.
Last Update: September 12, 2026 6:27 AM UT
Data is supplied by Pillar 9™ MLS® System. Pillar 9™ is the owner of the copyright in its MLS® System. Data is deemed reliable but is not guaranteed accurate by Pillar 9™. The trademarks MLS®, Multiple Listing Service® and the associated logos are owned by The Canadian Real Estate Association (CREA) and identify the quality of services provided by real estate professionals who are members of CREA. Used under license.
Last Update: September 12, 2026 6:27 AM UT
 Information should be deemed reliable but not guaranteed, all representations are approximate, and individual verification is recommended. Copyright ©2026 All rights reserved.
The trademarks REALTOR®, REALTORS® and the REALTOR® logo are controlled by The Canadian Real Estate Association (CREA) and identify real estate professionals who are members of CREA. The trademarks MLS®, Multiple Listing Service® and the associated logos are owned by CREA and identify the quality of
Information should be deemed reliable but not guaranteed, all representations are approximate, and individual verification is recommended. Copyright ©2026 All rights reserved.
The trademarks REALTOR®, REALTORS® and the REALTOR® logo are controlled by The Canadian Real Estate Association (CREA) and identify real estate professionals who are members of CREA. The trademarks MLS®, Multiple Listing Service® and the associated logos are owned by CREA and identify the quality of
 Data is supplied by Pillar 9™ MLS® System. Pillar 9™ is the owner of the copyright in its MLS® System. Data is deemed reliable but is not guaranteed accurate by Pillar 9™. The trademarks MLS®, Multiple Listing Service® and the associated logos are owned by The Canadian Real Estate Association (CREA) and identify the quality of services provided by real estate professionals who are members of CREA. Used under license.