
Open House Sat, Sep 19th 01:00 PM - 03:00 PM
Address
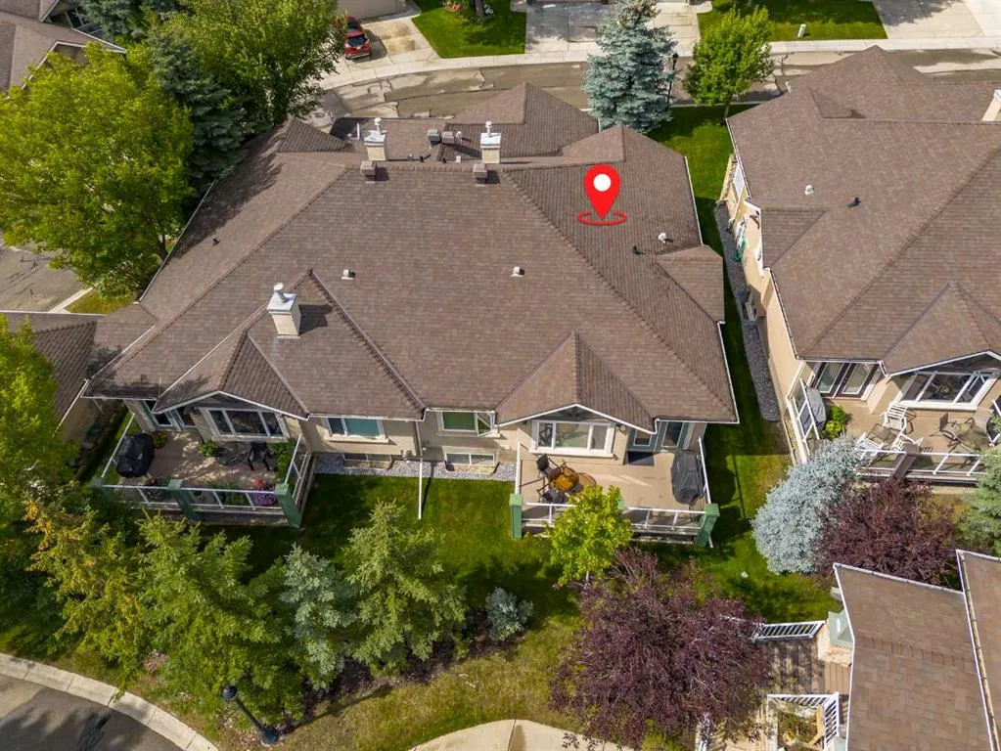
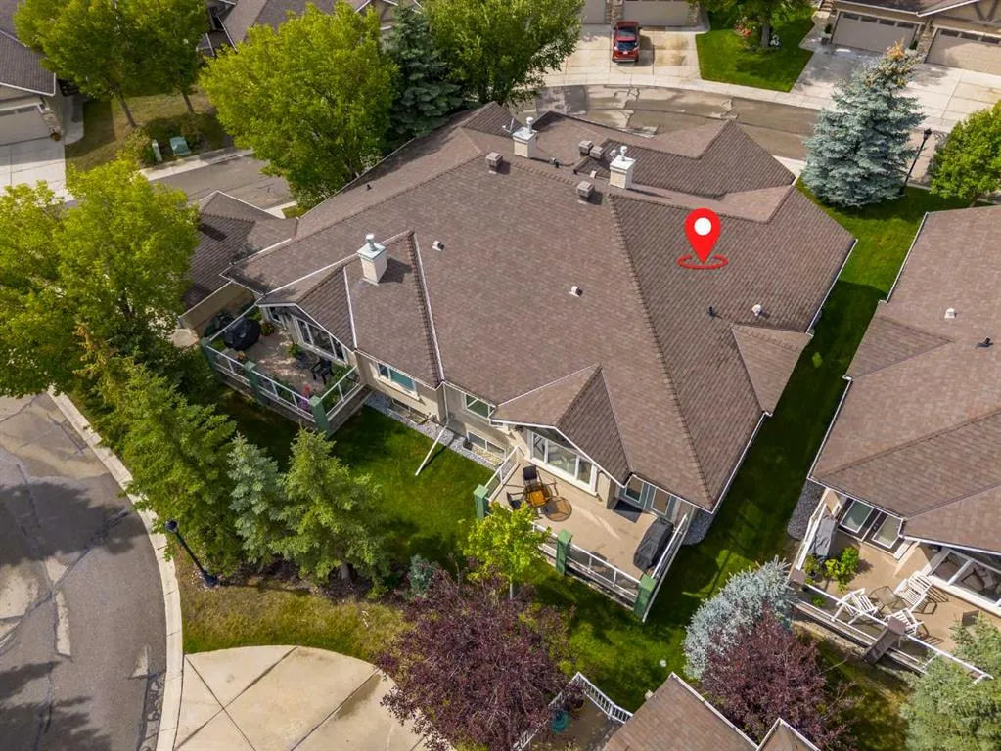
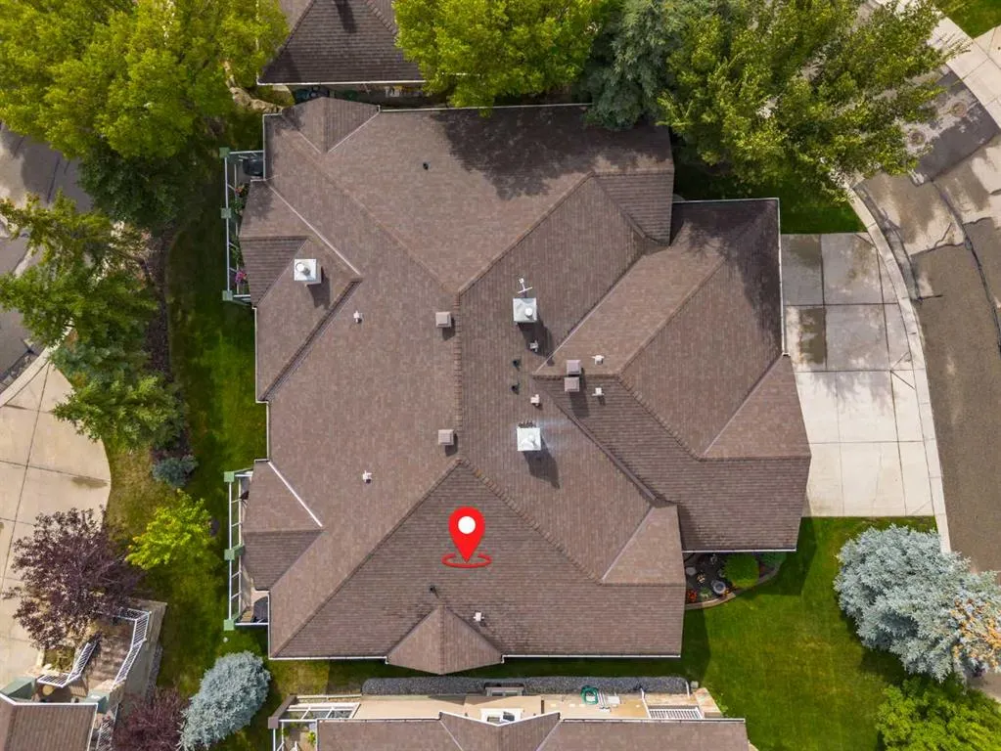
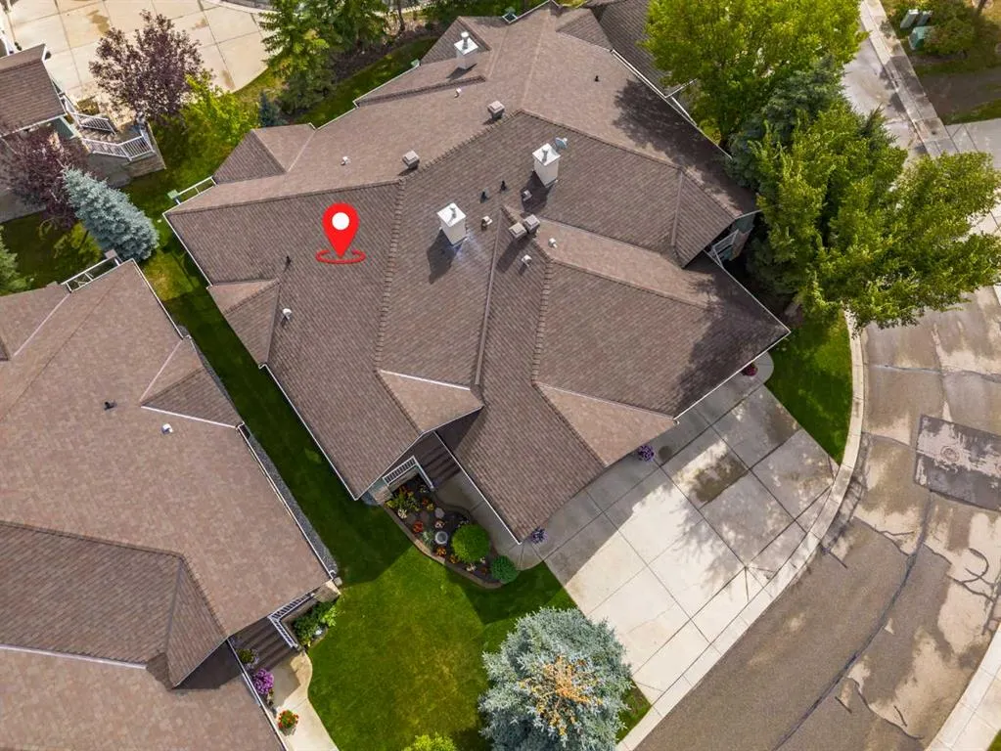
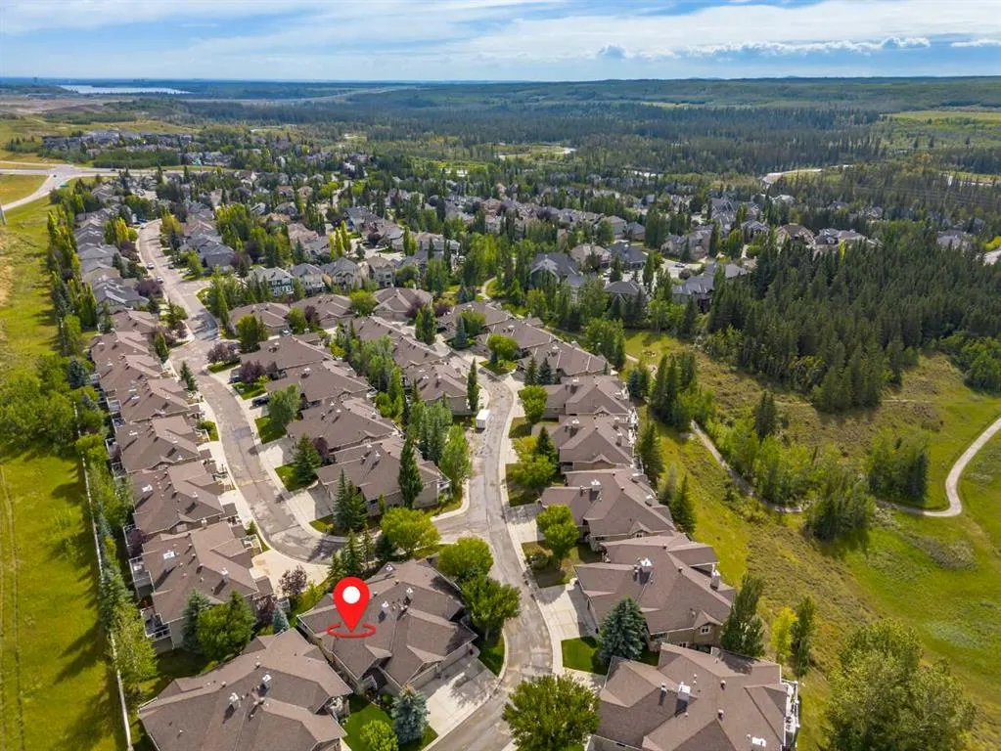
36 Discovery Woods Villas Sw, Calgary, AB
Price
$ 700,000
Property Attributes
- ID#A2341778
- TypeSingle Family
- Listing Status Active
- CityCalgary
- AreaCAL Zone W
- NeighbourhoodDiscovery Ridge
- Postal CodeT3H 5A7
- StyleAttached-Side by Side,Bungalow
- Year Built2002
- Price$ 700,000
- Bedrooms2
- Full Bathrooms2
- Half Bathrooms1
- Sqr Footage1317
- Lot Size0.097842 Acres
Data Source:
Pillar 9 Technologies
Property Description
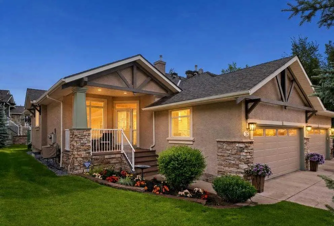
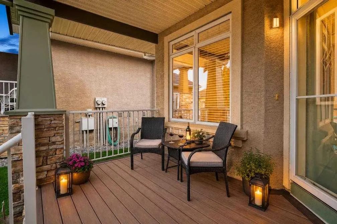
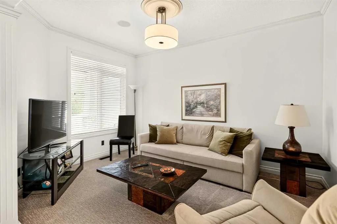
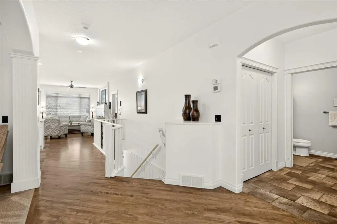
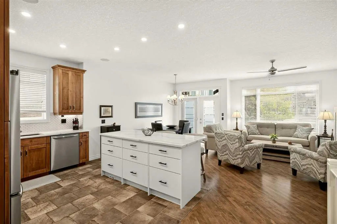
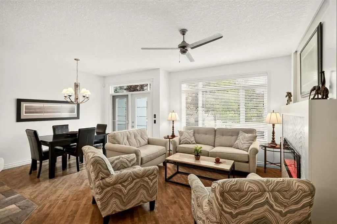
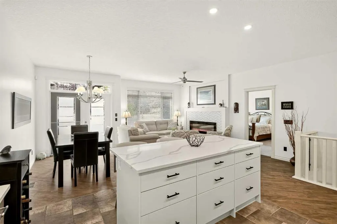
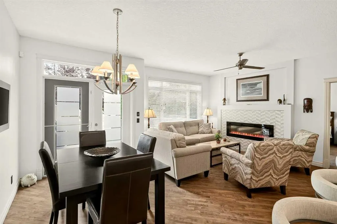
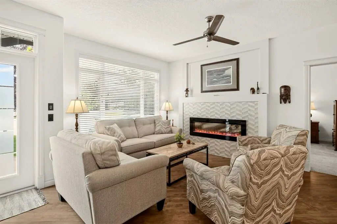
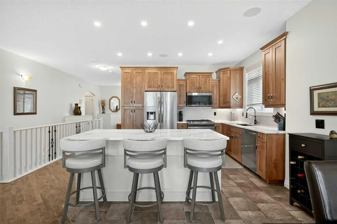
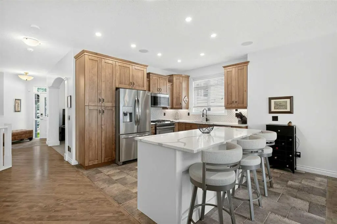
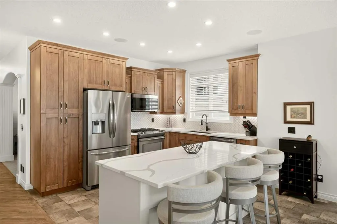
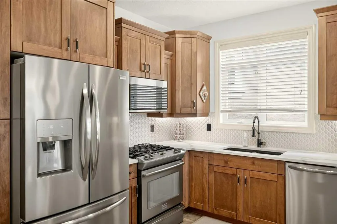
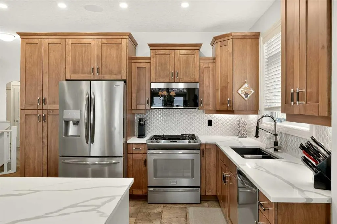
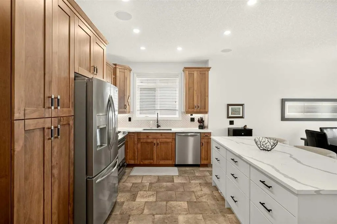
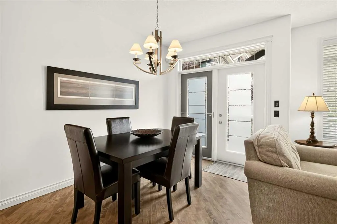
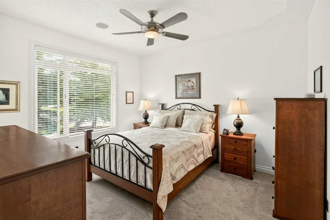
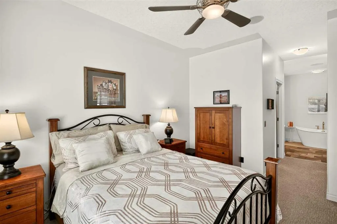
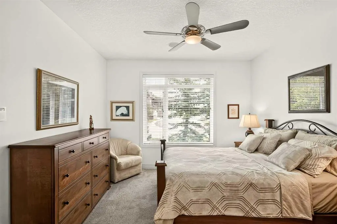
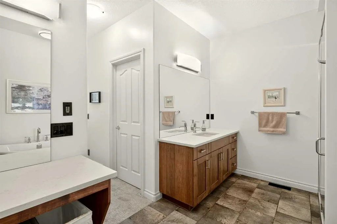
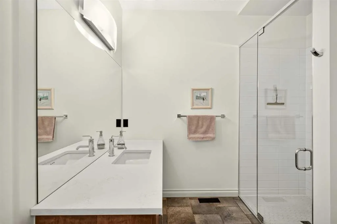
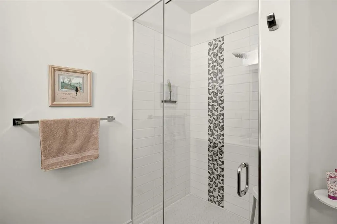
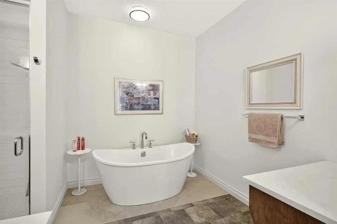
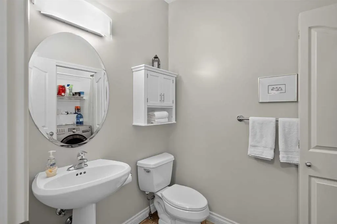
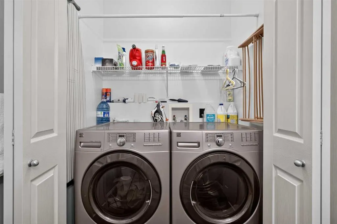
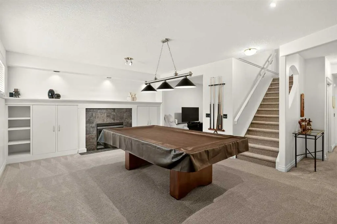
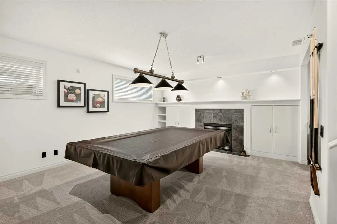
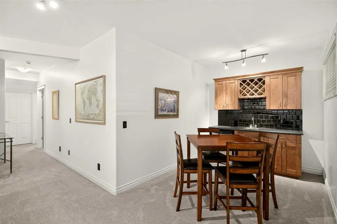
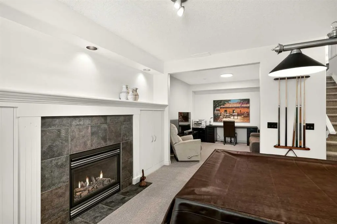
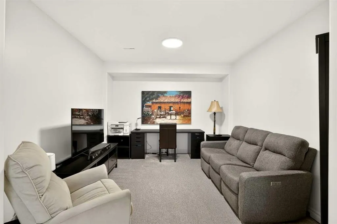
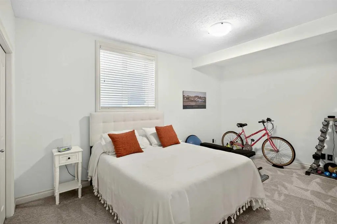
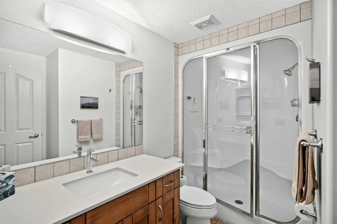
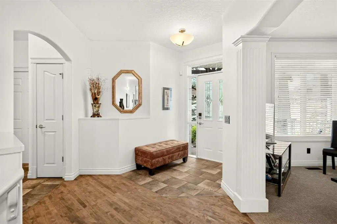
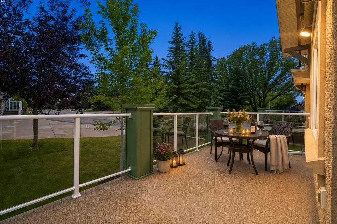
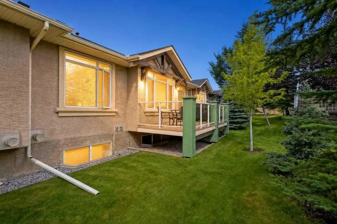
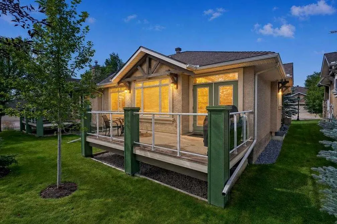
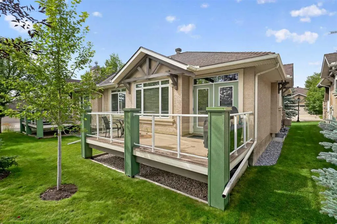
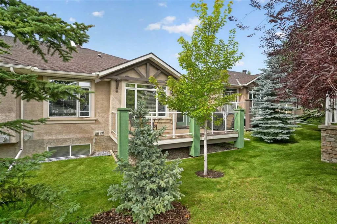
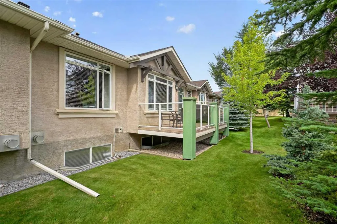
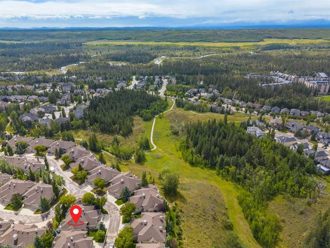
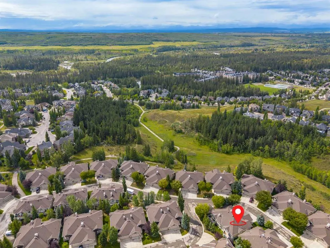
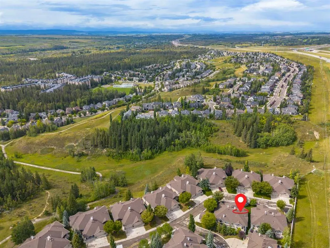
This executive style villa redefines effortless luxury, blending an airy, open-concept layout with elevated contemporary finishes throughout. Soaring nine-foot ceilings, expansive oversized windows, and rich refinished hardwood floors set a welcoming tone, while custom window coverings and a sleek electric fireplace framed in stylish herringbone tile anchor the main living space. The gourmet-ready kitchen is an entertainer’s dream, featuring warm wood cabinetry equipped with Kitchen Genie pull-outs, lustrous new quartz countertops and fresh stainless steel appliances, including a gas stove, over-the-range microwave and a new fridge + dishwasher. Tucked away for ultimate privacy, the well-sized primary retreat offers plush carpeting, a walk-in closet, and a lavishly renovated ensuite complete with dual quartz vanities, a new soaking tub, sophisticated custom tilework, and a glass-enclosed shower. Convenient touches abound on the main floor as well, including a dedicated den, a main-level laundry room with a half-bath. Designed to make downsizing seamless without compromising on space, the fully finished lower level serves as an exceptional hub for guests, hobbies, and relaxation. Warmed by a cozy gas fireplace, the expansive family and recreation rooms feature a wet bar with a built-in bar fridge, generous built-in storage, and a large second bedroom complemented by a spa-like bath with a steam shower. Central air conditioning, vacuum system, water softener, and a newly updated hot water tank (July 2026). Step outside to enjoy the rear deck's gas BBQ line within a peaceful, exceptionally well-managed enclave of great neighbors. Positioned just moments from the serene trails of Griffith Woods, the premier shopping of West Hills, and a swift gateway to the Rocky Mountains, this villa delivers an unbeatable lifestyle of elegance and convenience.
| Price History | |
|---|---|
| 9/4/2026 | Listed $650,000 |
General Features
| Heating | Forced Air |
|---|---|
| Cooling | Central Air |
| Roof | Asphalt Shingle |
| Appliances | Bar Fridge,Central Air Conditioner,Dishwasher,Garage Control(s),Gas Range,Microwave Hood Fan,Refrigerator,Washer/Dryer,Window Coverings |
| Pets Allowed | Restrictions |
| Zoning | DC (pre 1P2007) |
| HOA Fee | 606.11 |
| Number of Garage Spaces | 2 |
| Restrictions | Pet Restrictions or Board approval Required |
| HOA Fee Includes | Common Area Maintenance,Insurance,Professional Management,Reserve Fund Contributions,Snow Removal |
| Year Built | 2002 |
| Architectural Style | Attached-Side by Side,Bungalow |
| Community Features | Park,Playground,Shopping Nearby,Walking/Bike Paths |
| Levels | One |
| Condo Name | Discovery Wood Villas |
| Property Subtype | Semi Detached (Half Duplex) |
| Transaction Type | For Sale |
| HOA Fee 2 | 325.00 |
| County | Calgary |
| Property Type | Residential |
| Subdivision Name | Discovery Ridge |
| Parking Total | 4 |
| Construction Materials | Stone,Stucco,Wood Frame |
| Association Fee Frequency | Monthly |
| District | CAL Zone W |
| Full Baths | 2 |
| Status | Active |
| City | Calgary |
| Basement Development | Finished |
| Association Amenities | Parking |
| Association? | Yes |
| Structure Type | Duplex |
| Standard Status | Active |
| Condo Type | Bare Land Condo |
| Association Fee 2 Frequency | Annually |
| Association 2 YN | Yes |
| Suite | No |
| Parking Plan Type | Attached Garage |
Interior Features
| Interior Features | Bar,Bookcases,Breakfast Bar,Kitchen Island,No Animal Home,No Smoking Home,Quartz Counters,Wired for Sound |
|---|---|
| Basement | Full |
| Flooring | Carpet,Ceramic Tile,Hardwood |
| Entry Level | 1 |
| Fireplace Features | Electric,Gas |
| Fireplaces Total | 2 |
| Basement Features | None |
| Half Baths | 1 |
| Bedrooms Above Grade | 1 |
| Rooms Above Grade | 3 |
| Ensuite | Yes |
| Total Bedrooms | 2 |
| Below Grade Finished Area | 1283.00 |
| Below Grade Finished Area Unit Type | SquareFeet |
| Common Walls | 1 Common Wall |
| Total Baths | 3 |
| Laundry Features | Main Level |
| Four Piece Ensuite Bath | 1 |
| Main Level Finished Area | 1317.00 |
| Main Level Finished Area Metres | 122.35 |
| Main Level Finished Area SF | 1317.00 |
| Main Level Finished Area Srch Sq | 1317.00 |
| Main Level Areas | SquareFeet |
Exterior Features
| Exterior Features | BBQ gas line,Private Entrance |
|---|---|
| Lot Features | Cul-De-Sac,Front Yard,Landscaped |
| Fencing | None |
| Inclusions | Fridge in basement,Alarm System |
| Parking Features | Double Garage Attached |
| Frontage Length | 11.69M 38`4 |
| Foundation | Poured Concrete |
| Lot Size Acres | 0.10 |
| Garage Y/N | Yes |
| Lot Size Square Feet | 4262 |
| Frontage Ft | 38.35 |
| Patio And Porch Features | Deck,Front Porch |
Amenities
- Foreclosure
- Views
- Short Sale
- New Construction
- Adult 55+
- Lease To Own
- No Strata Fees
- Furnished
- Primary On Main
- Air Conditioning
- Seller Finance
- Green
- Fixer Upper
- Horse
- Golf
- Fireplace
- Deck
- Garage
- Basement
- Pool
Property vs Single Family Average in T3H 5A7
Price
Year Built
Visits
 Data is supplied by Pillar 9™ MLS® System. Pillar 9™ is the owner of the copyright in its MLS® System. Data is deemed reliable but is not guaranteed accurate by Pillar 9™. The trademarks MLS®, Multiple Listing Service® and the associated logos are owned by The Canadian Real Estate Association (CREA) and identify the quality of services provided by real estate professionals who are members of CREA. Used under license.

 Data is supplied by Pillar 9™ MLS® System. Pillar 9™ is the owner of the copyright in its MLS® System. Data is deemed reliable but is not guaranteed accurate by Pillar 9™. The trademarks MLS®, Multiple Listing Service® and the associated logos are owned by The Canadian Real Estate Association (CREA) and identify the quality of services provided by real estate professionals who are members of CREA. Used under license.
Last Update: September 15, 2026 8:55 AM UT
Data is supplied by Pillar 9™ MLS® System. Pillar 9™ is the owner of the copyright in its MLS® System. Data is deemed reliable but is not guaranteed accurate by Pillar 9™. The trademarks MLS®, Multiple Listing Service® and the associated logos are owned by The Canadian Real Estate Association (CREA) and identify the quality of services provided by real estate professionals who are members of CREA. Used under license.
Last Update: September 15, 2026 8:55 AM UT
 Information should be deemed reliable but not guaranteed, all representations are approximate, and individual verification is recommended. Copyright ©2026 All rights reserved.
The trademarks REALTOR®, REALTORS® and the REALTOR® logo are controlled by The Canadian Real Estate Association (CREA) and identify real estate professionals who are members of CREA. The trademarks MLS®, Multiple Listing Service® and the associated logos are owned by CREA and identify the quality of
Information should be deemed reliable but not guaranteed, all representations are approximate, and individual verification is recommended. Copyright ©2026 All rights reserved.
The trademarks REALTOR®, REALTORS® and the REALTOR® logo are controlled by The Canadian Real Estate Association (CREA) and identify real estate professionals who are members of CREA. The trademarks MLS®, Multiple Listing Service® and the associated logos are owned by CREA and identify the quality of
 Data is supplied by Pillar 9™ MLS® System. Pillar 9™ is the owner of the copyright in its MLS® System. Data is deemed reliable but is not guaranteed accurate by Pillar 9™. The trademarks MLS®, Multiple Listing Service® and the associated logos are owned by The Canadian Real Estate Association (CREA) and identify the quality of services provided by real estate professionals who are members of CREA. Used under license.