
Address
19710 40 Street Se, Calgary, AB
Price
$ 559,900
Property Attributes
- ID#A2339209
- TypeSingle Family
- Listing Status Active
- CityCalgary
- AreaCAL Zone SE
- NeighbourhoodSeton
- Postal CodeT3M 4M3
- Style2 Storey
- Year Built2026
- Price$ 559,900
- Bedrooms3
- Full Bathrooms2
- Half Bathrooms1
- Sqr Footage1572
- Lot Size0.063889 Acres
Data Source:
Pillar 9 Technologies
Property Description
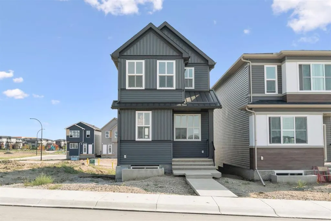
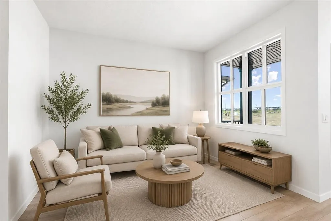
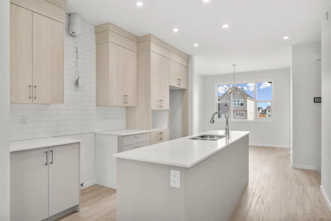
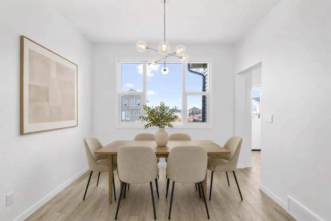
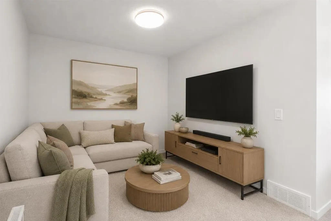
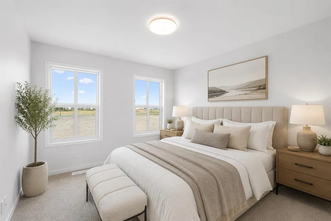
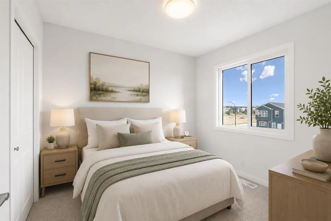
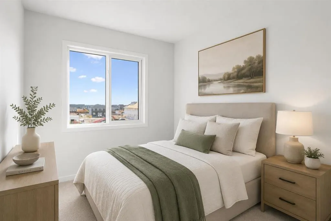
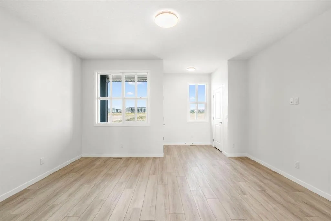
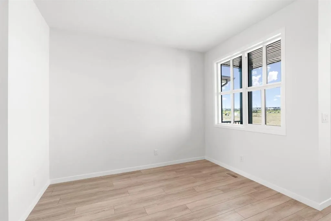
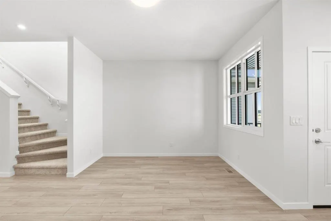
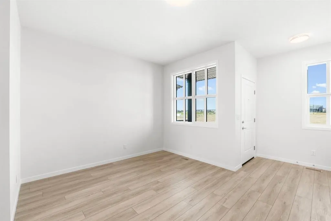
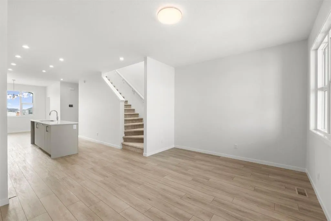
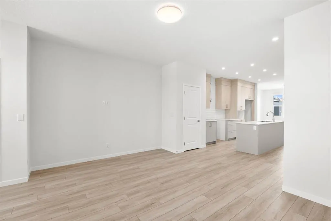
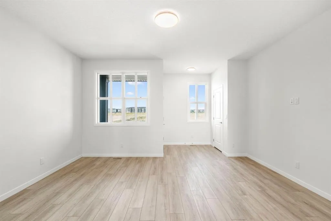
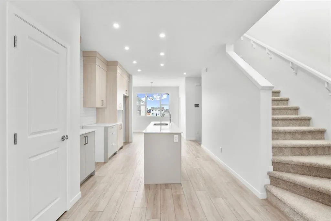
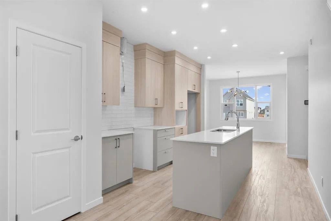
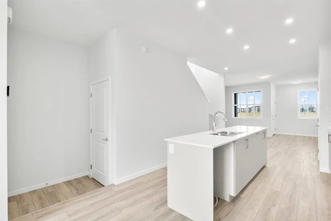
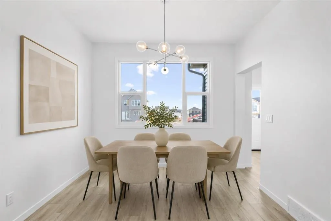
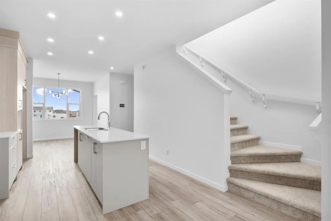
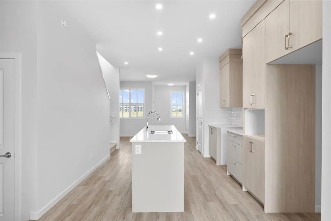
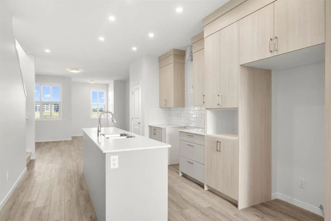
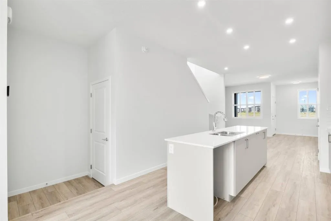
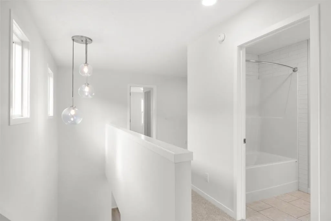
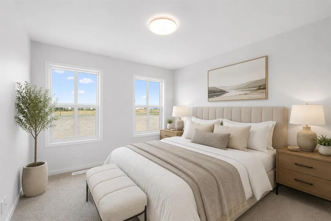
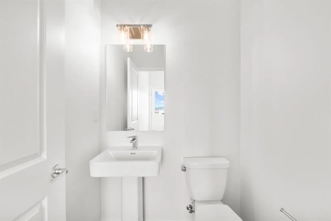
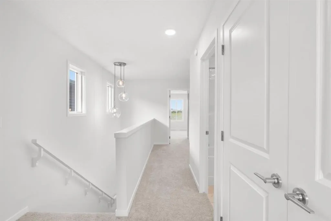
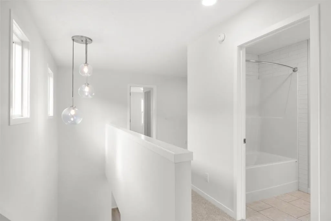
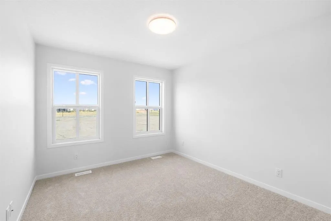
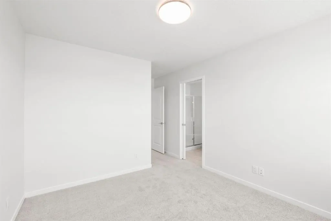
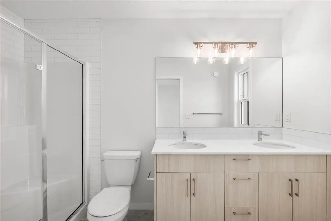
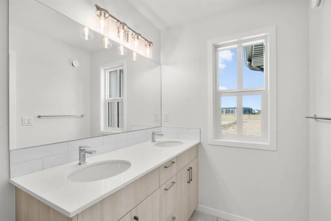
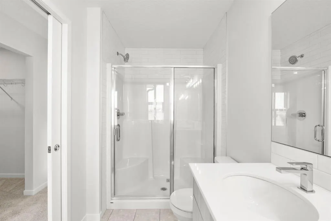
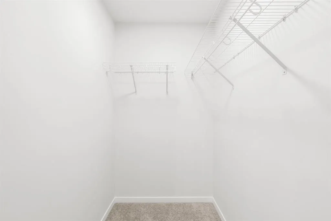
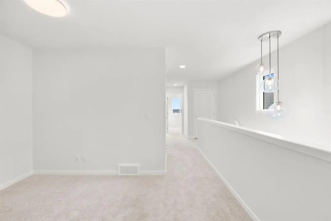
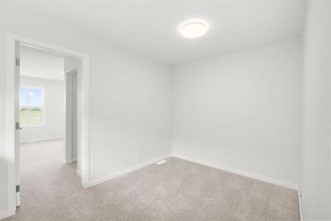
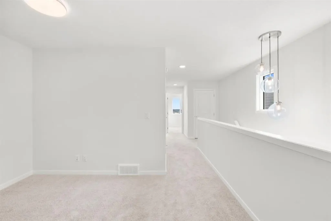
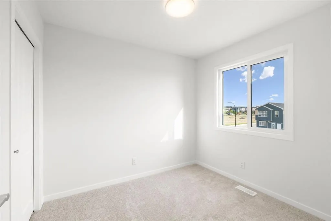
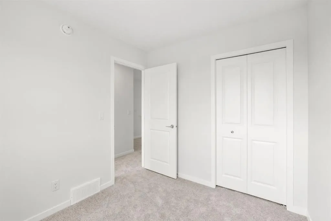
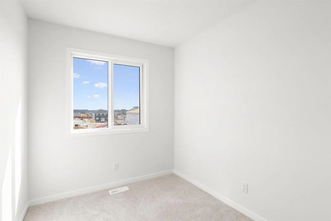
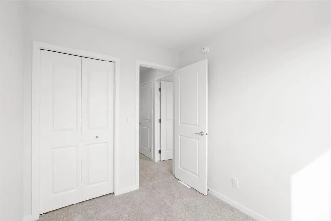
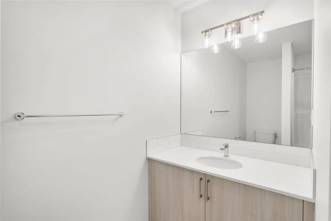
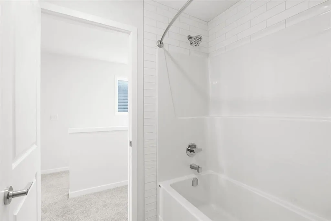
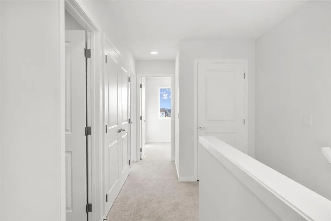
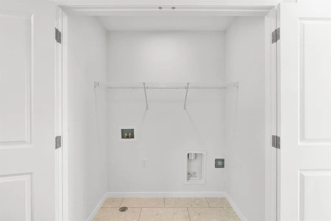
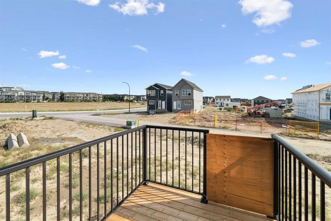
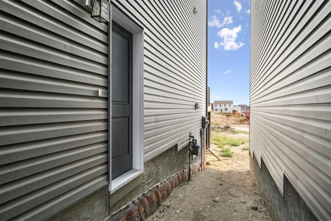
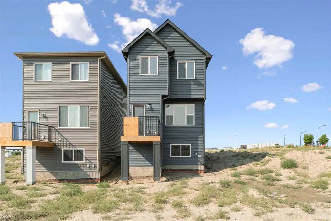
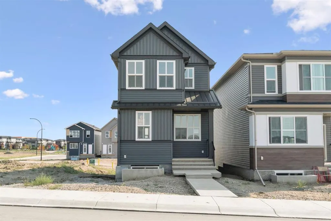
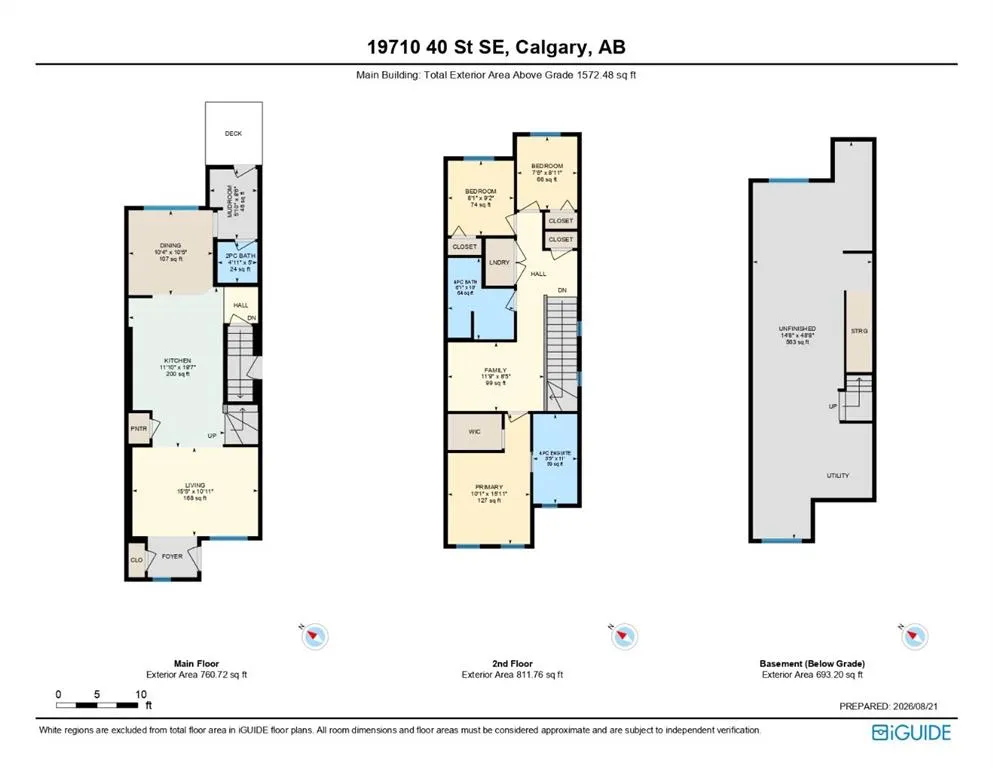
Welcome to 19710 40 Street SE, a BRAND NEW Cedarglen Homes build that gives you the best part of buying new, everything is fresh, untouched, and ready for you to make it your own. Priced to sell and available for IMMEDIATE POSSESSION, this thoughtfully designed 3-bedroom home offers over 1570 sq ft above grade, a bright modern interior, and smart future potential already built in. Step inside and the main floor feels open, clean, and easy to live in. The front living room offers plenty of space to settle in, while the kitchen sits at the heart of the home with a large island, quartz countertops, modern cabinetry, subway tile backsplash, and a generous PANTRY. The open layout continues into the dining area at the back, where a large window brings in natural light and a door leads directly to the rear deck. A convenient 2-piece bathroom and functional mudroom complete the main level. Upstairs, the layout makes great use of every square foot. A central BONUS ROOM gives you that extra everyday space for movie nights, a play area, home office, or quiet place to unwind. The primary bedroom includes a WALK-IN CLOSET and private 4-piece ensuite, while two additional bedrooms, another full bathroom, and UPPER FLOOR LAUNDRY keep everything practical and close at hand. Downstairs is where the future possibilities really stand out. The basement is unfinished and ready for your ideas, with a SIDE ENTRANCE and ROUGH-INS COMPLETED FOR A FUTURE LEGAL SUITE (subject to city of Calgary permits & approval). Whether you are thinking about extended family, future rental potential, or simply creating more living space, much of the groundwork has already been considered. Outside, there is a rear PARKING PAD and deck, with the opportunity to finish the outdoor space to suit your lifestyle. The home also includes a $2,000 LANDSCAPING REBATE, reimbursed upon completion of the required landscaping within one year of possession. To help complete your new home, buyers will also receive a $5,935 APPLIANCE ALLOWANCE to use at the builder's designated supplier. This is a great opportunity to step into a BRAND NEW HOME without waiting through the construction process. Fresh finishes, a smart family-friendly floor plan, future basement potential, and immediate possession make this one easy to get excited about. Come see this stunning property and picture what life could look like here! *Some photos are virtually staged*
| Price History | |
|---|---|
| 8/21/2026 | Listed $559,900 |
General Features
| Heating | High Efficiency,Forced Air |
|---|---|
| Cooling | None |
| Roof | Asphalt Shingle |
| Appliances | See Remarks |
| Zoning | R-G |
| Restrictions | Restrictive Covenant |
| Year Built | 2026 |
| Architectural Style | 2 Storey |
| Community Features | Clubhouse,Park,Playground,Schools Nearby,Shopping Nearby,Tennis Court(s),Walking/Bike Paths |
| Levels | Two |
| Property Subtype | Detached |
| Transaction Type | For Sale |
| HOA Fee 2 | 451.50 |
| County | Calgary |
| Property Type | Residential |
| Subdivision Name | Seton |
| Parking Total | 2 |
| Construction Materials | Vinyl Siding |
| District | CAL Zone SE |
| Full Baths | 2 |
| Status | Active |
| City | Calgary |
| Basement Development | Unfinished |
| Association Amenities | Dog Park,Party Room,Picnic Area,Playground,Racquet Courts,Recreation Facilities,Recreation Room |
| New Construction Y/N | Yes |
| Virtual Tour URL Unbranded | https://unbranded.youriguide.com/19710_40_st_se_calgary_ab/ |
| Structure Type | House |
| Virtual Tour URL Branded | https://unbranded.youriguide.com/19710_40_st_se_calgary_ab/ |
| Standard Status | Active |
| Condo Type | Not a Condo |
| Association Fee 2 Frequency | Annually |
| Association 2 YN | Yes |
| Suite | No |
Interior Features
| Interior Features | Bathroom Rough-in,Double Vanity,Kitchen Island,No Animal Home,No Smoking Home,Open Floorplan,Pantry,Quartz Counters,Separate Entrance,Stone Counters,Tankless Hot Water,Walk-In Closet(s) |
|---|---|
| Basement | Full |
| Flooring | Carpet,Tile,Vinyl Plank |
| Basement Features | Separate/Exterior Entry |
| Half Baths | 1 |
| Bedrooms Above Grade | 3 |
| Rooms Above Grade | 7 |
| Ensuite | Yes |
| Total Bedrooms | 3 |
| Below Grade Finished Area Unit Type | SquareFeet |
| Total Baths | 3 |
| Laundry Features | Upper Level |
| Four Piece Ensuite Bath | 1 |
| Main Level Finished Area | 760.72 |
| Main Level Finished Area Metres | 70.67 |
| Main Level Finished Area SF | 760.72 |
| Main Level Finished Area Srch Sq | 760.72 |
| Main Level Areas | SquareFeet |
Exterior Features
| Exterior Features | BBQ gas line |
|---|---|
| Lot Features | Back Lane,Interior Lot |
| Fencing | None |
| Inclusions | $5,935 Appliance allowance to be used at the Builder's supplier. |
| Parking Features | Parking Pad |
| Frontage Length | 7.14M 23`5 |
| Foundation | Poured Concrete |
| Lot Size Acres | 0.06 |
| Lot Size Square Feet | 2783 |
| Frontage Ft | 23.43 |
| Patio And Porch Features | Deck |
Amenities
- Foreclosure
- Views
- Short Sale
- New Construction
- Adult 55+
- Lease To Own
- No Strata Fees
- Furnished
- Primary On Main
- Air Conditioning
- Seller Finance
- Green
- Fixer Upper
- Horse
- Golf
- Fireplace
- Deck
- Garage
- Basement
- Pool
Property vs Single Family Average in T3M 4M3
Price
Year Built
Visits
In The Neighbourhood
Calgary
$ 739,900
- Type
- Single Family
- Size
- 2,101 SqFt
- Rooms
- 4 Beds + 3.5 Baths
Royal LePage Solutions
Eco Friendly
Calgary
$ 800,000
- Type
- Single Family
- Size
- 2,278 SqFt
- Rooms
- 4 Beds + 3.5 Baths
eXp Realty
Reduced
Calgary
$ 684,900
- Type
- Single Family
- Size
- 1,828 SqFt
- Rooms
- 4 Beds + 3.5 Baths
Jayman Realty Inc.
Eco Friendly
Calgary
$ 900,000
- Type
- Single Family
- Size
- 2,440 SqFt
- Rooms
- 6 Beds + 4.5 Baths
Real Broker
Open House
Calgary
$ 780,000
- Type
- Single Family
- Size
- 1,805 SqFt
- Rooms
- 5 Beds + 3.5 Baths
RE/MAX First
 Data is supplied by Pillar 9™ MLS® System. Pillar 9™ is the owner of the copyright in its MLS® System. Data is deemed reliable but is not guaranteed accurate by Pillar 9™. The trademarks MLS®, Multiple Listing Service® and the associated logos are owned by The Canadian Real Estate Association (CREA) and identify the quality of services provided by real estate professionals who are members of CREA. Used under license.

 Data is supplied by Pillar 9™ MLS® System. Pillar 9™ is the owner of the copyright in its MLS® System. Data is deemed reliable but is not guaranteed accurate by Pillar 9™. The trademarks MLS®, Multiple Listing Service® and the associated logos are owned by The Canadian Real Estate Association (CREA) and identify the quality of services provided by real estate professionals who are members of CREA. Used under license.
Last Update: September 15, 2026 8:55 AM UT
Data is supplied by Pillar 9™ MLS® System. Pillar 9™ is the owner of the copyright in its MLS® System. Data is deemed reliable but is not guaranteed accurate by Pillar 9™. The trademarks MLS®, Multiple Listing Service® and the associated logos are owned by The Canadian Real Estate Association (CREA) and identify the quality of services provided by real estate professionals who are members of CREA. Used under license.
Last Update: September 15, 2026 8:55 AM UT
 Information should be deemed reliable but not guaranteed, all representations are approximate, and individual verification is recommended. Copyright ©2026 All rights reserved.
The trademarks REALTOR®, REALTORS® and the REALTOR® logo are controlled by The Canadian Real Estate Association (CREA) and identify real estate professionals who are members of CREA. The trademarks MLS®, Multiple Listing Service® and the associated logos are owned by CREA and identify the quality of
Information should be deemed reliable but not guaranteed, all representations are approximate, and individual verification is recommended. Copyright ©2026 All rights reserved.
The trademarks REALTOR®, REALTORS® and the REALTOR® logo are controlled by The Canadian Real Estate Association (CREA) and identify real estate professionals who are members of CREA. The trademarks MLS®, Multiple Listing Service® and the associated logos are owned by CREA and identify the quality of
 Data is supplied by Pillar 9™ MLS® System. Pillar 9™ is the owner of the copyright in its MLS® System. Data is deemed reliable but is not guaranteed accurate by Pillar 9™. The trademarks MLS®, Multiple Listing Service® and the associated logos are owned by The Canadian Real Estate Association (CREA) and identify the quality of services provided by real estate professionals who are members of CREA. Used under license.