
Price Reduction - Views
Address
88 Edelweiss Drive Nw, Calgary, AB
Price
$ 1,350,000
Property Attributes
- ID#A2320065
- TypeSingle Family
- Listing Status Active
- CityCalgary
- AreaCAL Zone NW
- NeighbourhoodEdgemont
- Postal CodeT3A 3P6
- Style2 Storey
- Year Built1985
- Price$ 1,350,000
- Bedrooms6
- Full Bathrooms4
- Half Bathrooms0
- Sqr Footage3033
- Lot Size0.168572 Acres
Data Source:
Pillar 9 Technologies
Property Description
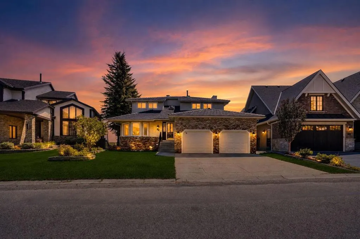
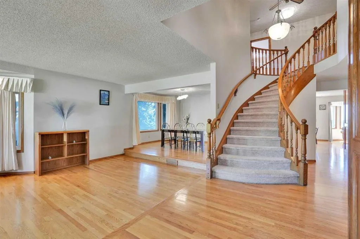
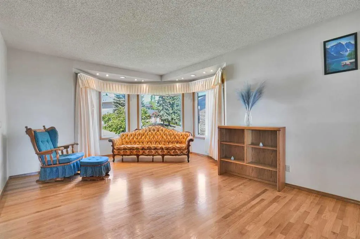
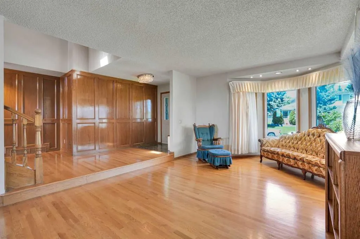
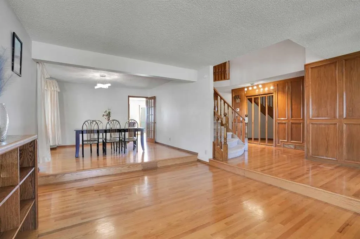
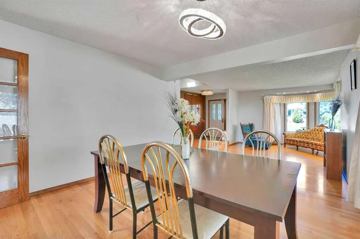
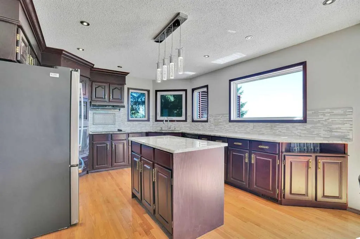
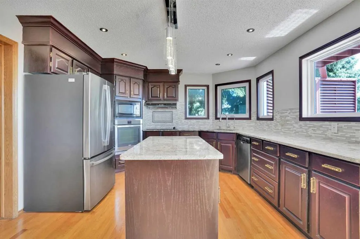
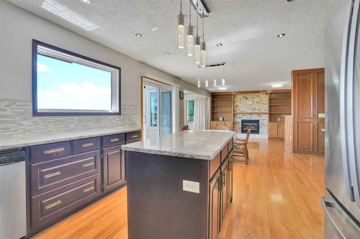
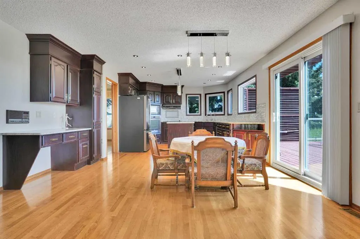
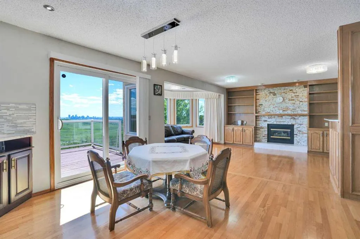
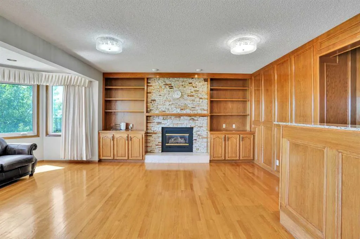
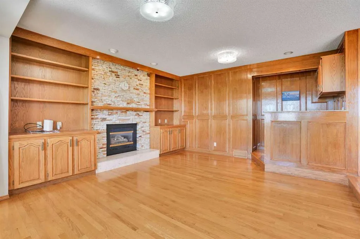
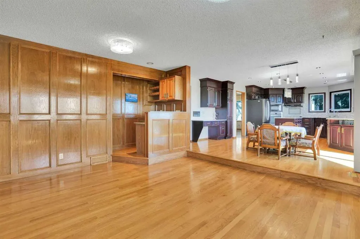
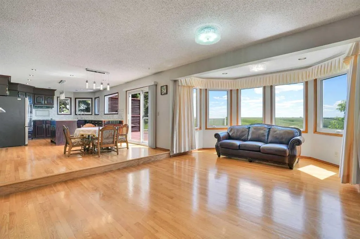
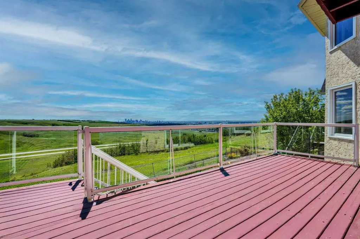
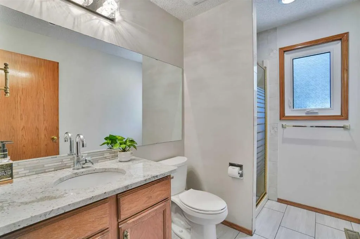
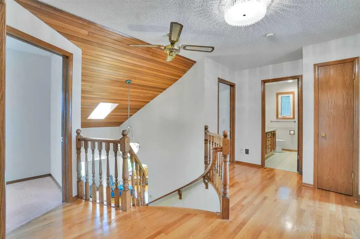
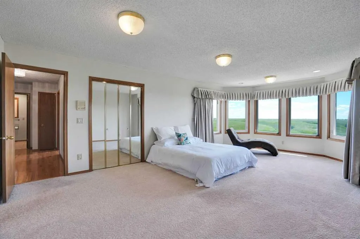
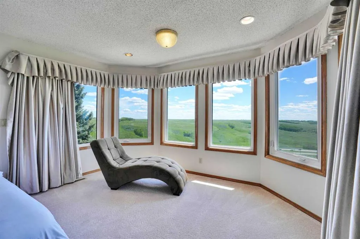
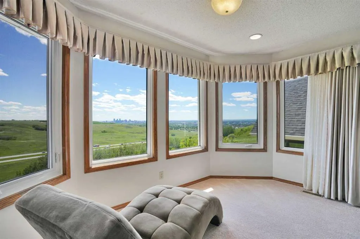
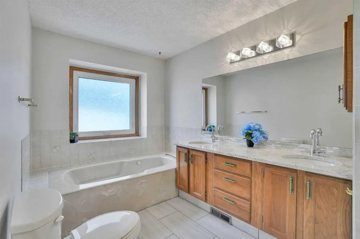
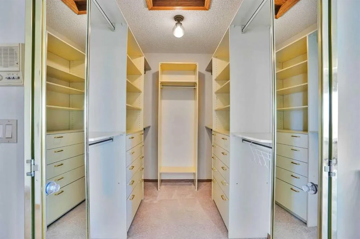
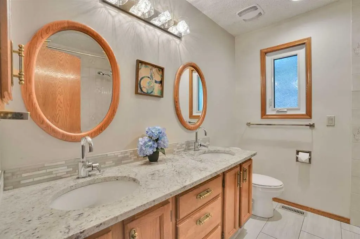
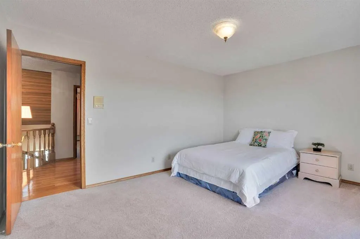
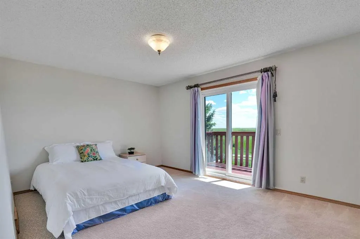
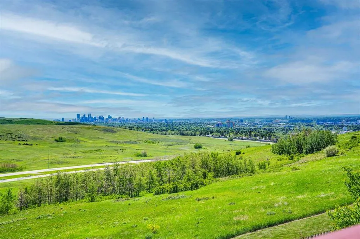
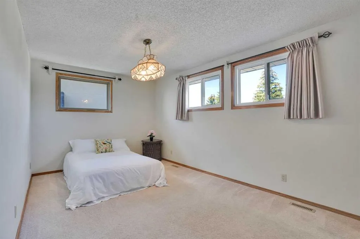
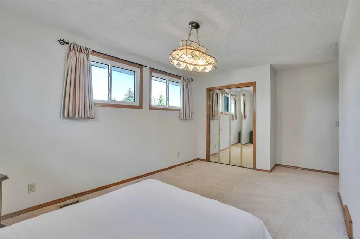
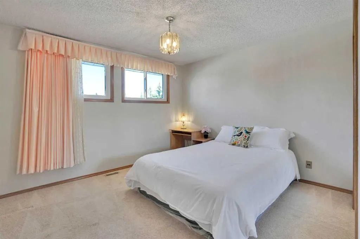
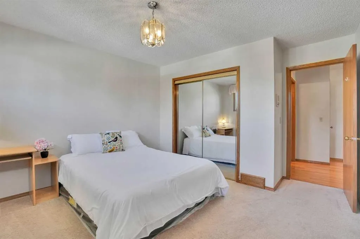
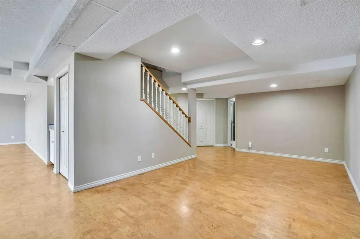
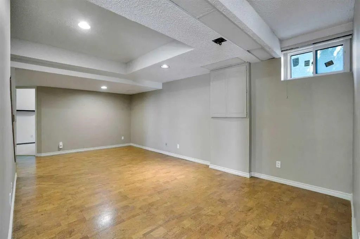
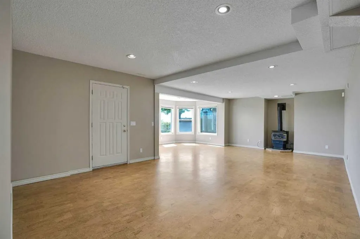
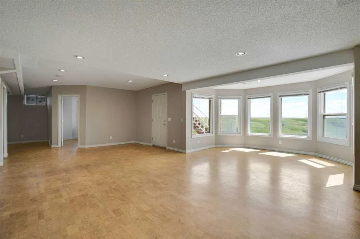
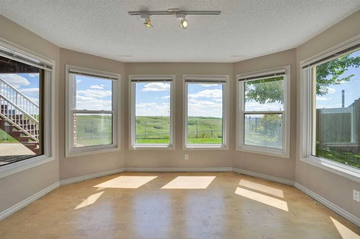
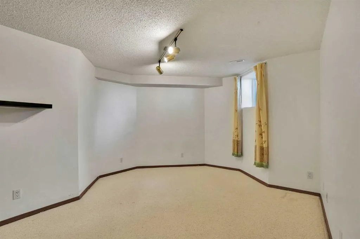
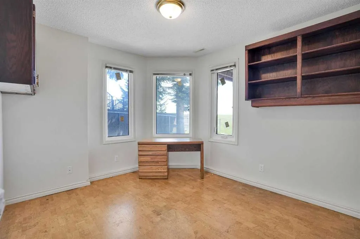
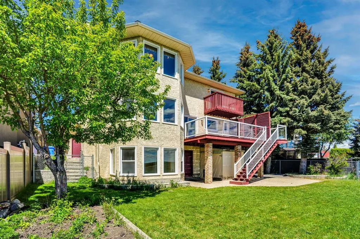
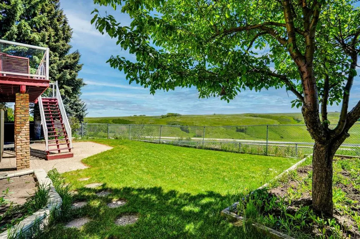
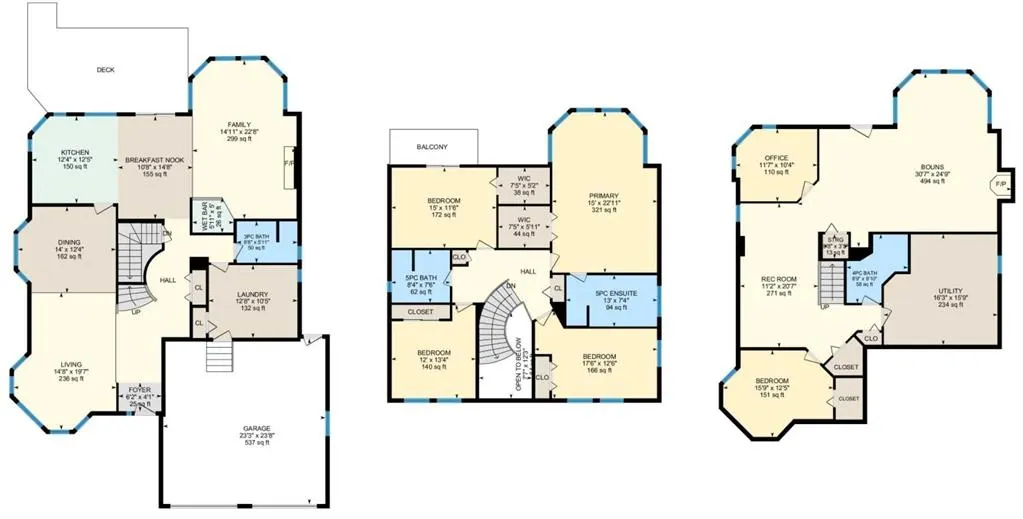
Nestled in one of Calgary’s most prestigious communities, this exceptional home offers a RARE combination of privacy, breathtaking views, and timeless elegance. Backing directly onto expansive green space with unobstructed views of Nose Hill Park and the Calgary skyline, this dream home delivers a lifestyle that few can match. From the moment you step inside, you are welcomed by an inviting open-concept living and dining area featuring beautiful hardwood flooring. Large updated bay windows frame the spectacular backyard scenery, creating a seamless connection between indoor comfort and outdoor beauty. The thoughtfully designed kitchen features a central island, luxurious countertops, and views that make everyday cooking an enjoyable experience. Just steps from both the kitchen and living room is the deck overlooking the beautiful green space and city skyline. Whether enjoying your morning coffee at sunrise, hosting summer gatherings, or simply relaxing with nature as your backdrop, this outdoor space is truly exceptional. The curved staircase illuminated by natural light from the skylight leads to the upper level. Here you will find four spacious bedrooms with excellent functionality and abundant natural light. The primary bedroom is truly special, featuring bay windows overlooking the breathtaking backyard, a walk-in closet, and a 5-piece ensuite. An additional 5-piece bathroom serves the remaining bedrooms, making this level ideal for growing families. The fully developed WALKOUT basement offers a spacious recreation area, two additional bedrooms, a full bathroom, abundant natural light, and cork flooring. Recent updates include vinyl windows, rubber roof (2025), furnaces (2024) and hot water tank(2024). Don’t miss this rare opportunity and book a showing today!
| Price History | |
|---|---|
| 6/11/2026 | Listed $1,508,000 |
| 7/5/2026 | 3$1,468,800 |
| 7/31/2026 | 5$1,398,800 |
| 8/30/2026 | 4$1,350,000 |
General Features
| Heating | Forced Air |
|---|---|
| Cooling | None |
| Roof | Rubber |
| Appliances | Dishwasher,Dryer,Electric Cooktop,Garage Control(s),Microwave,Oven,Range Hood,Refrigerator,Washer,Water Purifier,Water Softener,Window Coverings |
| Zoning | R-C1 |
| Number of Garage Spaces | 2 |
| Restrictions | Restrictive Covenant |
| Year Built | 1985 |
| Architectural Style | 2 Storey |
| Community Features | Park,Playground,Schools Nearby,Shopping Nearby,Tennis Court(s),Walking/Bike Paths |
| Levels | Two |
| Property Subtype | Detached |
| Transaction Type | For Sale |
| County | Calgary |
| Property Type | Residential |
| Subdivision Name | Edgemont |
| Parking Total | 4 |
| Construction Materials | Wood Frame |
| District | CAL Zone NW |
| Full Baths | 4 |
| Status | Active |
| City | Calgary |
| Basement Development | Finished |
| Structure Type | House |
| Standard Status | Active |
| Condo Type | Not a Condo |
| Suite | No |
Interior Features
| Interior Features | Bar,Ceiling Fan(s),Central Vacuum,Kitchen Island,Open Floorplan,Separate Entrance,Skylight(s),Storage,Vinyl Windows |
|---|---|
| Basement | Full |
| Flooring | Carpet,Cork,Hardwood |
| Fireplace Features | Gas |
| Fireplaces Total | 2 |
| Basement Features | Separate/Exterior Entry,Walk Out |
| Bedrooms Above Grade | 4 |
| Rooms Above Grade | 9 |
| Ensuite | Yes |
| Total Bedrooms | 6 |
| Below Grade Finished Area | 1564.06 |
| Below Grade Finished Area Unit Type | SquareFeet |
| Total Baths | 4 |
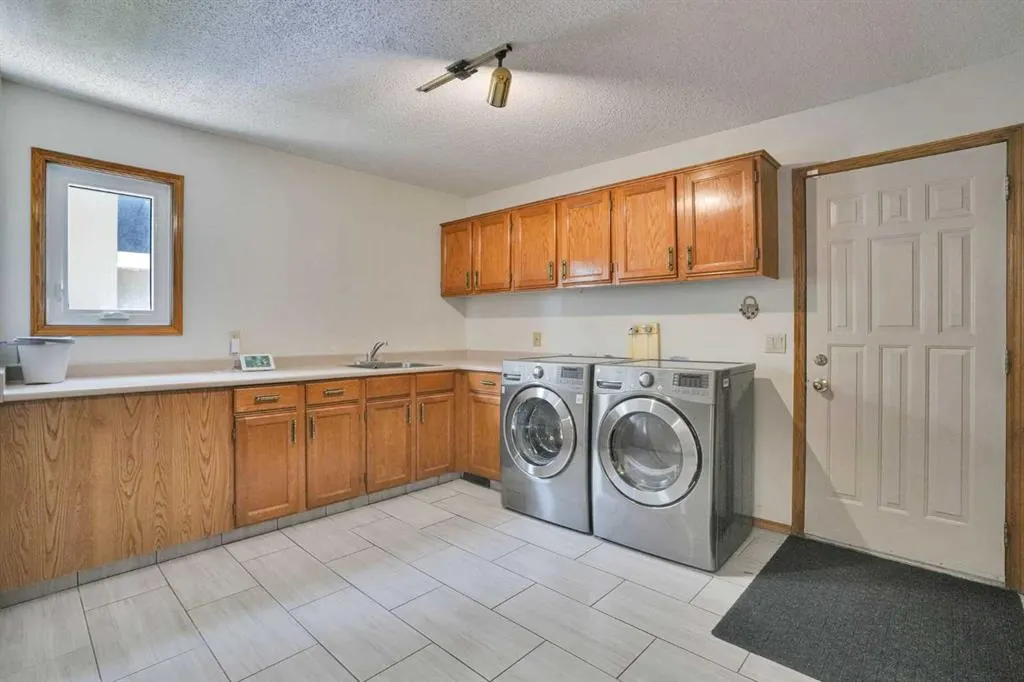
| Laundry Features | Main Level |
| Five Piece Bath | 1 |
| Five Piece Ensuite Bath | 1 |
| Main Level Finished Area | 1648.04 |
| Main Level Finished Area Metres | 153.11 |
| Main Level Finished Area SF | 1648.04 |
| Main Level Finished Area Srch Sq | 1648.04 |
| Main Level Areas | SquareFeet |
Exterior Features
| Exterior Features | Balcony,Garden,Private Yard |
|---|---|
| Lot Features | Back Yard,Backs on to Park/Green Space,Front Yard |
| Fencing | Partial |
| Inclusions | None |
| Parking Features | Concrete Driveway,Double Garage Attached,Front Drive,Garage Door Opener,Off Street,Oversized |
| Frontage Length | 16.20M 53`2 |
| Foundation | Poured Concrete |
| Lot Size Acres | 0.17 |
| Garage Y/N | Yes |
| Lot Size Square Feet | 7343 |
| Frontage Ft | 53.15 |
| Patio And Porch Features | Balcony(s),Deck |
Amenities
- Foreclosure
- Views
- Short Sale
- New Construction
- Adult 55+
- Lease To Own
- No Strata Fees
- Furnished
- Primary On Main
- Air Conditioning
- Seller Finance
- Green
- Fixer Upper
- Horse
- Golf
- Fireplace
- Deck
- Garage
- Basement
- Pool
Property vs Single Family Average in T3A 3P6
Price
Year Built
Visits
In The Neighbourhood
Just Listed
Calgary
$ 1,024,888
- Type
- Single Family
- Size
- 2,528 SqFt
- Rooms
- 3 Beds + 3.5 Baths
The Real Estate District
Just Listed
Calgary
$ 560,000
- Type
- Single Family
- Size
- 1,462 SqFt
- Rooms
- 3 Beds + 2.5 Baths
Century 21 Bamber Realty LTD.
Just Listed
Calgary
$ 689,900
- Type
- Single Family
- Size
- 1,673 SqFt
- Rooms
- 4 Beds + 2.5 Baths
Jessica Chan Real Estate & Management Inc.
Just Listed
Calgary
$ 768,000
- Type
- Single Family
- Size
- 1,920 SqFt
- Rooms
- 4 Beds + 3.5 Baths
TrustPro Realty
Open House
Calgary
$ 949,900
- Type
- Single Family
- Size
- 1,894 SqFt
- Rooms
- 4 Beds + 3.5 Baths
Century 21 Bamber Realty LTD.
Views
Calgary
$ 950,000
- Type
- Single Family
- Size
- 2,140 SqFt
- Rooms
- 4 Beds + 3.5 Baths
Century 21 Bamber Realty LTD.
Eco Friendly
Calgary
$ 1,099,900
- Type
- Single Family
- Size
- 3,110 SqFt
- Rooms
- 5 Beds + 3.5 Baths
Jessica Chan Real Estate & Management Inc.
Reduced
Calgary
$ 1,875,000
- Type
- Single Family
- Size
- 2,622 SqFt
- Rooms
- 5 Beds + 4 Baths
Sotheby's International Realty Canada
 Data is supplied by Pillar 9™ MLS® System. Pillar 9™ is the owner of the copyright in its MLS® System. Data is deemed reliable but is not guaranteed accurate by Pillar 9™. The trademarks MLS®, Multiple Listing Service® and the associated logos are owned by The Canadian Real Estate Association (CREA) and identify the quality of services provided by real estate professionals who are members of CREA. Used under license.

 Data is supplied by Pillar 9™ MLS® System. Pillar 9™ is the owner of the copyright in its MLS® System. Data is deemed reliable but is not guaranteed accurate by Pillar 9™. The trademarks MLS®, Multiple Listing Service® and the associated logos are owned by The Canadian Real Estate Association (CREA) and identify the quality of services provided by real estate professionals who are members of CREA. Used under license.
Last Update: September 12, 2026 6:27 AM UT
Data is supplied by Pillar 9™ MLS® System. Pillar 9™ is the owner of the copyright in its MLS® System. Data is deemed reliable but is not guaranteed accurate by Pillar 9™. The trademarks MLS®, Multiple Listing Service® and the associated logos are owned by The Canadian Real Estate Association (CREA) and identify the quality of services provided by real estate professionals who are members of CREA. Used under license.
Last Update: September 12, 2026 6:27 AM UT
 Information should be deemed reliable but not guaranteed, all representations are approximate, and individual verification is recommended. Copyright ©2026 All rights reserved.
The trademarks REALTOR®, REALTORS® and the REALTOR® logo are controlled by The Canadian Real Estate Association (CREA) and identify real estate professionals who are members of CREA. The trademarks MLS®, Multiple Listing Service® and the associated logos are owned by CREA and identify the quality of
Information should be deemed reliable but not guaranteed, all representations are approximate, and individual verification is recommended. Copyright ©2026 All rights reserved.
The trademarks REALTOR®, REALTORS® and the REALTOR® logo are controlled by The Canadian Real Estate Association (CREA) and identify real estate professionals who are members of CREA. The trademarks MLS®, Multiple Listing Service® and the associated logos are owned by CREA and identify the quality of
 Data is supplied by Pillar 9™ MLS® System. Pillar 9™ is the owner of the copyright in its MLS® System. Data is deemed reliable but is not guaranteed accurate by Pillar 9™. The trademarks MLS®, Multiple Listing Service® and the associated logos are owned by The Canadian Real Estate Association (CREA) and identify the quality of services provided by real estate professionals who are members of CREA. Used under license.