
Address
150 Red Embers Common Ne, Calgary, AB
Price
$ 499,900
Property Attributes
- ID#A2316866
- TypeSingle Family
- Listing Status Active
- CityCalgary
- AreaCAL Zone NE
- NeighbourhoodRedstone
- Postal CodeT3N 1L2
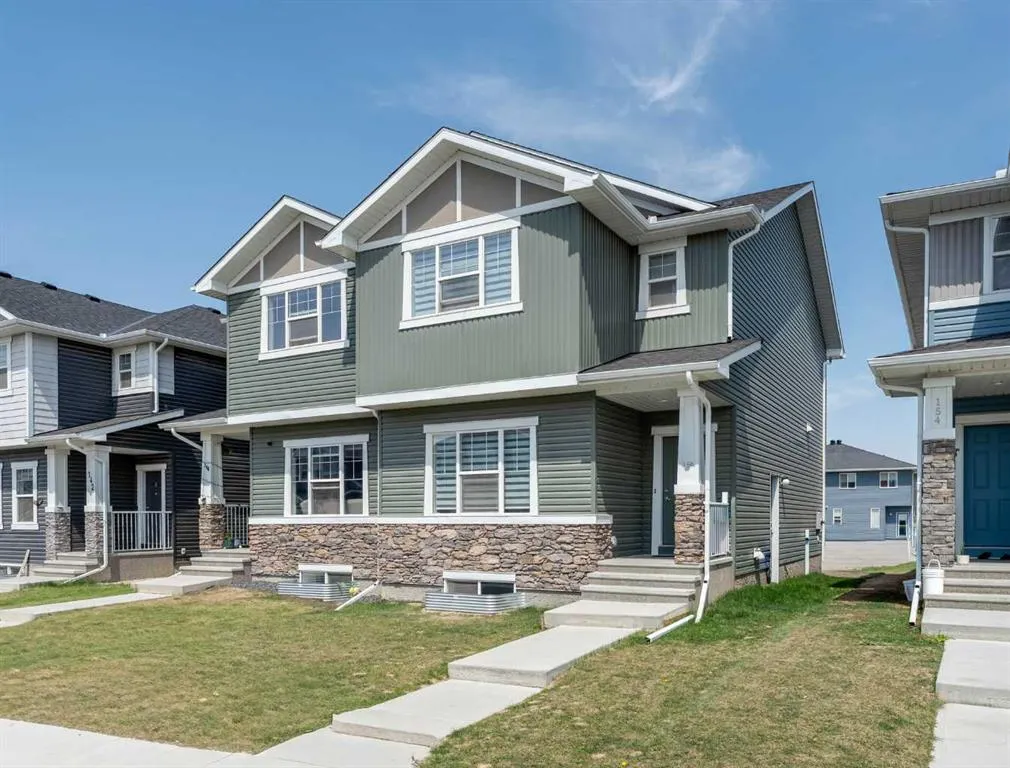
- Style2 Storey,Attached-Side by Side
- Year Built2021
- Price$ 499,900
- Bedrooms3
- Full Bathrooms2
- Half Bathrooms1
- Sqr Footage1576
- Lot Size0.00629 Acres
Data Source:
Pillar 9 Technologies
Property Description
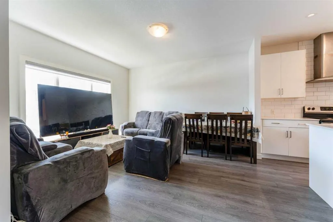
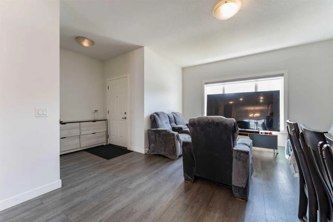
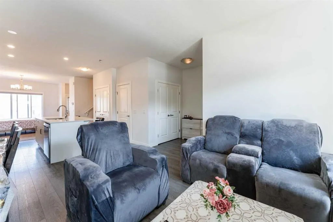
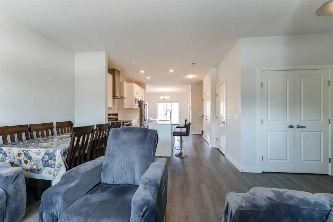
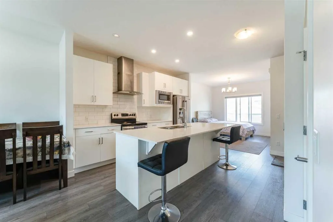
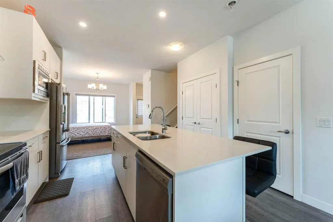
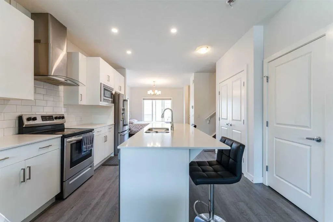
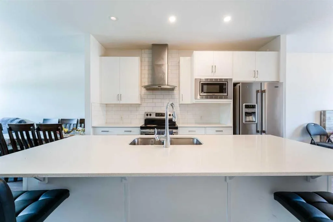
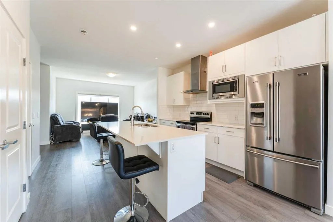
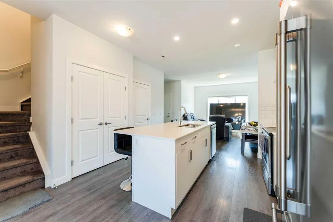
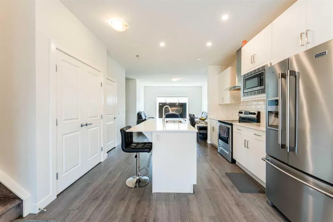
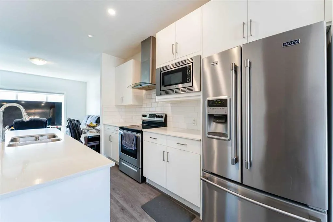
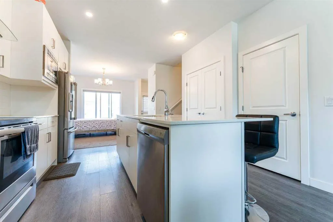
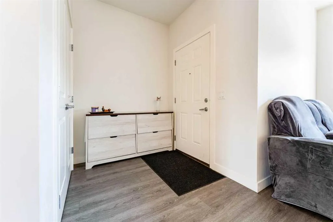
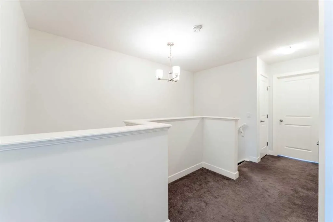
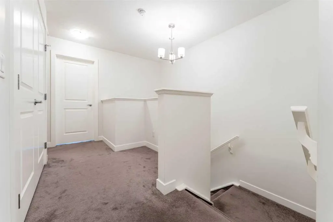
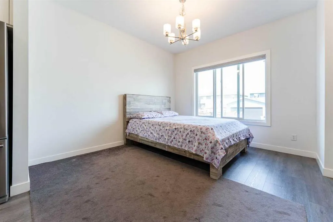
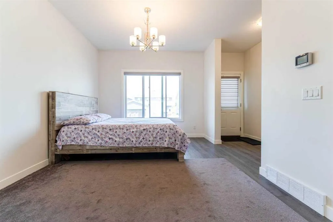
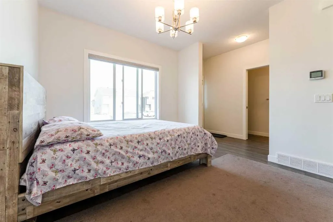
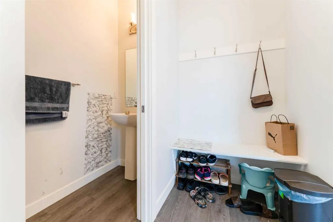
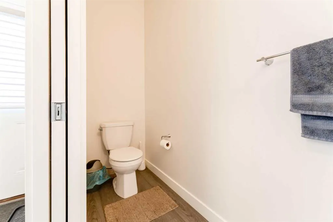
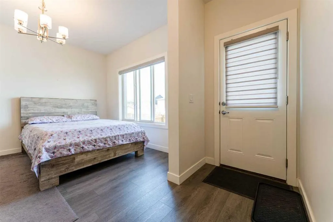
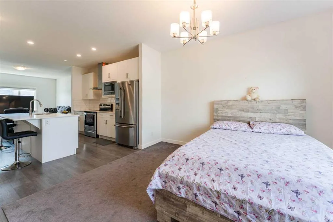
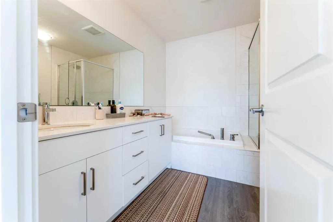
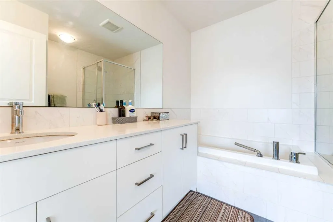
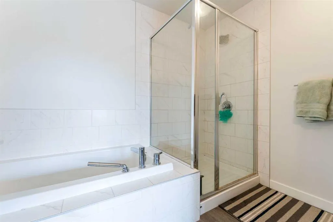
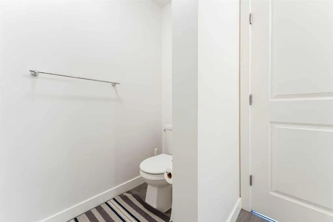
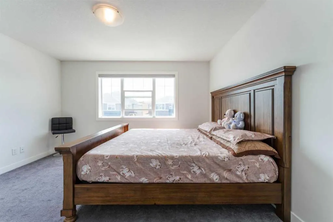
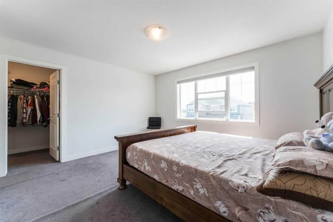
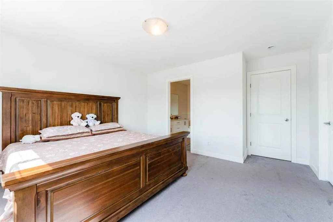
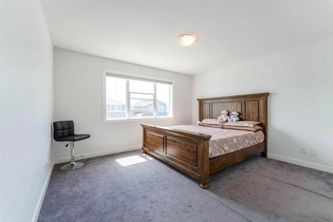
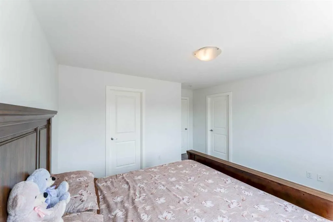
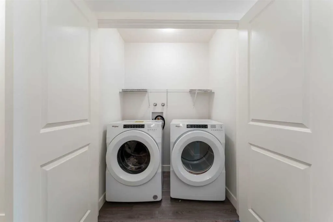
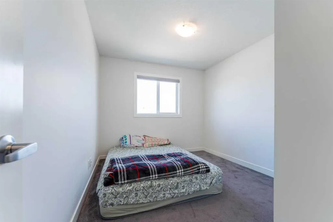
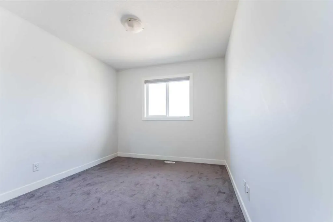
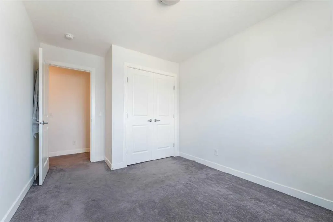
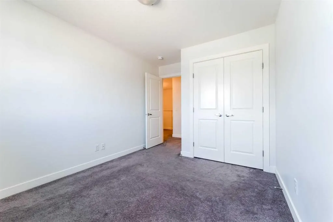
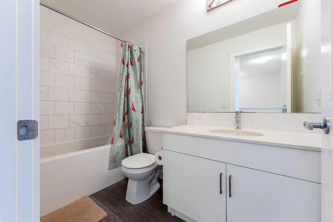
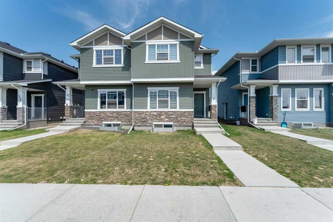
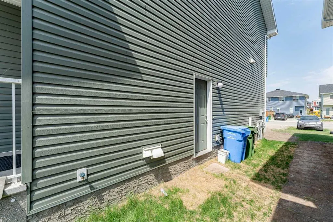
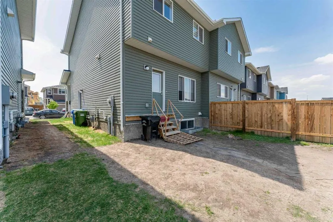
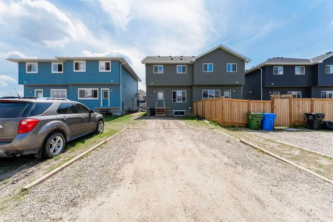
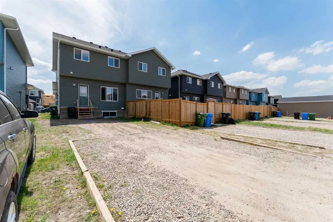
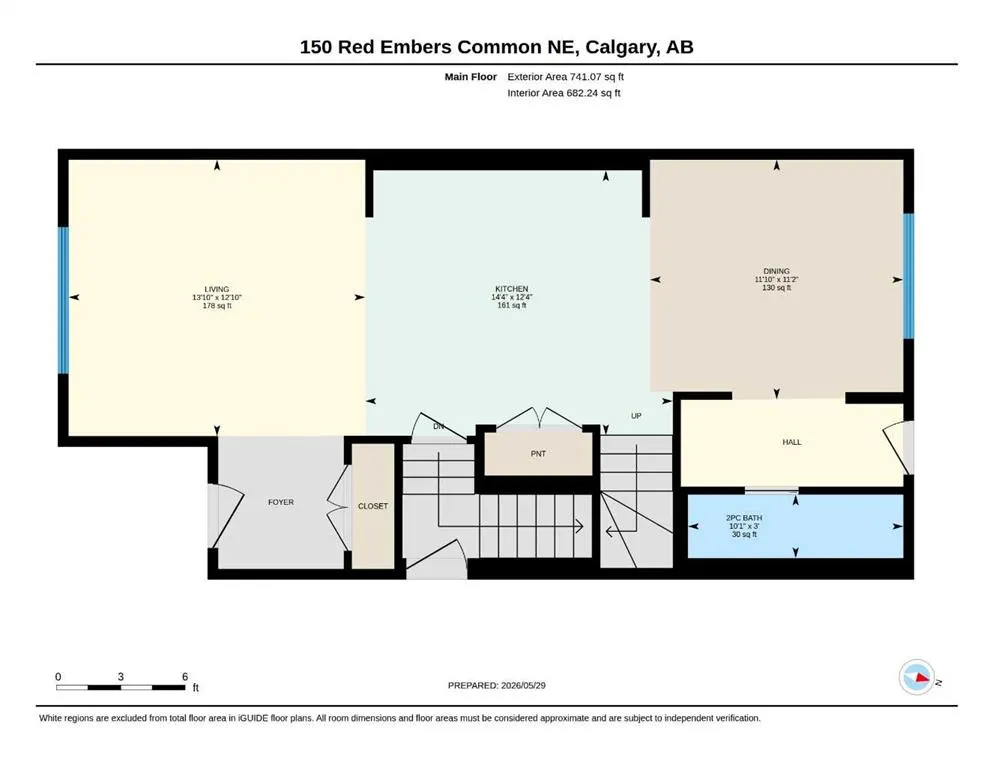
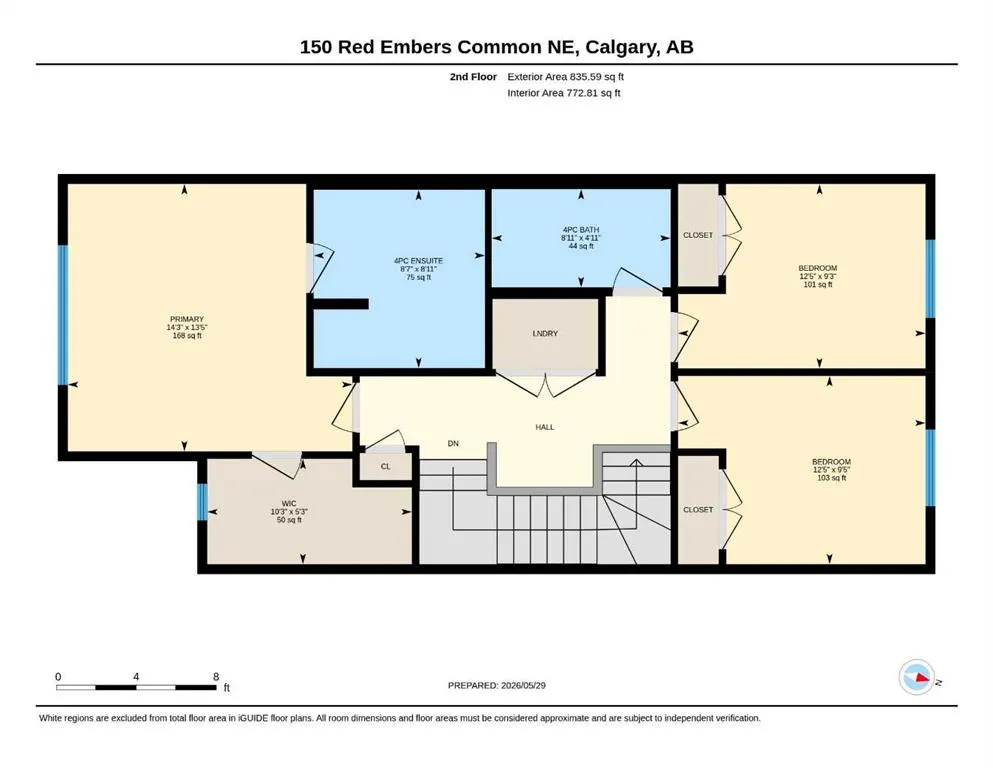
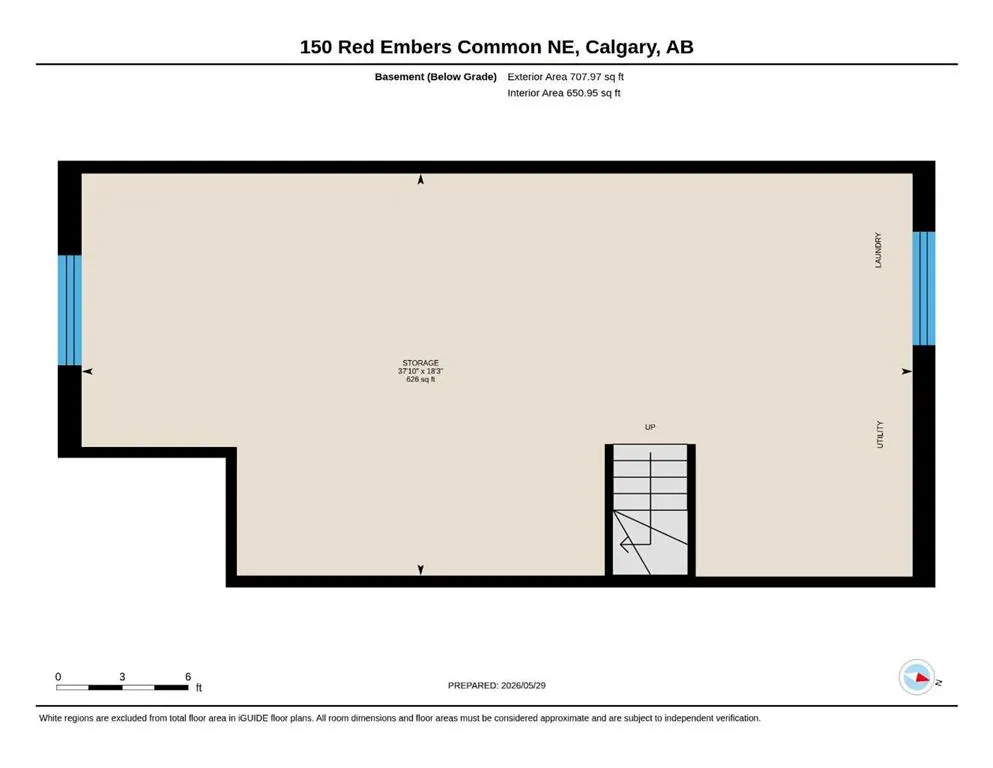
Welcome to this beautifully designed modern semi-detached house, finished in end 2021, features 2 storeys, 3 bedrooms 2.5 baths, and spans 1576 square feet. Fully upgraded with careful consideration to every detail. Upon entering, you will be greeted by 9' ceilings on the main floor, an open concept floor plan, LVP flooring throughout, a soundproof sharing wall, and upper floor laundry. The main floor is filled with natural light flowing through large windows, and the luxurious kitchen showcases an island, sleek modern countertops, and stainless steel appliances. The dining room overlooks both the kitchen and the living room. Completing this level is a mudroom and access to the backyard. Moving to the upper floor, you will find the primary retreat, which offers a spacious ensuite and a walk-in closet. Additionally, there are 2 more generously sized bedrooms, a bathroom, and convenient upper floor laundry equipped with a front load washer and dryer. The house features updated lighting and flooring throughout. The unfinished basement has a separate side door entrance. The property offers quick access to , Stoney Trail, Metis Trail. It is conveniently located just minutes away from the airport, shopping centers, and Cross Iron Mills Mall. This house is truly a must-see.
| Price History | |
|---|---|
| 6/2/2026 | Listed $510,000 |
| 7/6/2026 | 2$499,900 |
General Features
| Heating | Forced Air |
|---|---|
| Cooling | None |
| Roof | Asphalt Shingle |
| Appliances | Dishwasher,Electric Stove,Microwave Hood Fan,Refrigerator,Washer/Dryer |
| Zoning | R-G |
| Restrictions | None Known |
| Year Built | 2021 |
| Architectural Style | 2 Storey,Attached-Side by Side |
| Community Features | Other,Playground,Schools Nearby,Shopping Nearby,Sidewalks,Street Lights |
| Levels | Two |
| Property Subtype | Semi Detached (Half Duplex) |
| Transaction Type | For Sale |
| HOA Fee 2 | 0.01 |
| County | Calgary |
| Property Type | Residential |
| Subdivision Name | Redstone |
| Construction Materials | Other |
| District | CAL Zone NE |
| Full Baths | 2 |
| Status | Active |
| City | Calgary |
| Basement Development | Unfinished |
| Association Amenities | Other |
| Structure Type | Duplex |
| Standard Status | Active |
| Condo Type | Not a Condo |
| Association Fee 2 Frequency | Annually |
| Association 2 YN | Yes |
| Suite | No |
Interior Features
| Interior Features | No Animal Home,No Smoking Home,Open Floorplan,Separate Entrance |
|---|---|
| Basement | Full |
| Flooring | Tile,Vinyl Plank |
| Entry Level | 1 |
| Basement Features | Separate/Exterior Entry |
| Half Baths | 1 |
| Bedrooms Above Grade | 3 |
| Rooms Above Grade | 6 |
| Ensuite | Yes |
| Total Bedrooms | 3 |
| Below Grade Finished Area Unit Type | SquareFeet |
| Common Walls | 1 Common Wall |
| Total Baths | 3 |
| Laundry Features | Upper Level |
| Four Piece Ensuite Bath | 1 |
| Main Level Areas | SquareFeet |
Exterior Features
| Exterior Features | Other |
|---|---|
| Lot Features | Other |
| Fencing | Partial |
| Inclusions | N/A |
| Parking Features | Off Street |
| Frontage Length | 7.95M 26`1 |
| Foundation | Poured Concrete |
| Lot Size Acres | 0.01 |
| Lot Size Square Feet | 274 |
| Frontage Ft | 26.08 |
| Patio And Porch Features | Other |
Amenities
- Foreclosure
- Views
- Short Sale
- New Construction
- Adult 55+
- Lease To Own
- No Strata Fees
- Furnished
- Primary On Main
- Air Conditioning
- Seller Finance
- Green
- Fixer Upper
- Horse
- Golf
- Fireplace
- Deck
- Garage
- Basement
- Pool
Property vs Single Family Average in T3N 1L2
Price
Year Built
Visits
In The Neighbourhood
Reduced
Calgary
$ 784,900
- Type
- Single Family
- Size
- 2,751 SqFt
- Rooms
- 5 Beds + 4 Baths
Royal LePage METRO
Views
Calgary
$ 799,999
- Type
- Single Family
- Size
- 2,588 SqFt
- Rooms
- 4 Beds + 3.5 Baths
Royal LePage METRO
Calgary
$ 499,900
- Type
- Single Family
- Size
- 1,394 SqFt
- Rooms
- 3 Beds + 2.5 Baths
RE/MAX Realty Professionals
Calgary
$ 625,000
- Type
- Single Family
- Size
- 1,850 SqFt
- Rooms
- 3 Beds + 3.5 Baths
Century 21 Bravo Realty
Calgary
$ 689,900
- Type
- Single Family
- Size
- 2,137 SqFt
- Rooms
- 5 Beds + 3.5 Baths
Century 21 Bravo Realty
Open House
Calgary
$ 634,900
- Type
- Single Family
- Size
- 1,613 SqFt
- Rooms
- 5 Beds + 3.5 Baths
Ko Realty Ltd.
 Data is supplied by Pillar 9™ MLS® System. Pillar 9™ is the owner of the copyright in its MLS® System. Data is deemed reliable but is not guaranteed accurate by Pillar 9™. The trademarks MLS®, Multiple Listing Service® and the associated logos are owned by The Canadian Real Estate Association (CREA) and identify the quality of services provided by real estate professionals who are members of CREA. Used under license.

 Data is supplied by Pillar 9™ MLS® System. Pillar 9™ is the owner of the copyright in its MLS® System. Data is deemed reliable but is not guaranteed accurate by Pillar 9™. The trademarks MLS®, Multiple Listing Service® and the associated logos are owned by The Canadian Real Estate Association (CREA) and identify the quality of services provided by real estate professionals who are members of CREA. Used under license.
Last Update: September 12, 2026 6:27 AM UT
Data is supplied by Pillar 9™ MLS® System. Pillar 9™ is the owner of the copyright in its MLS® System. Data is deemed reliable but is not guaranteed accurate by Pillar 9™. The trademarks MLS®, Multiple Listing Service® and the associated logos are owned by The Canadian Real Estate Association (CREA) and identify the quality of services provided by real estate professionals who are members of CREA. Used under license.
Last Update: September 12, 2026 6:27 AM UT
 Information should be deemed reliable but not guaranteed, all representations are approximate, and individual verification is recommended. Copyright ©2026 All rights reserved.
The trademarks REALTOR®, REALTORS® and the REALTOR® logo are controlled by The Canadian Real Estate Association (CREA) and identify real estate professionals who are members of CREA. The trademarks MLS®, Multiple Listing Service® and the associated logos are owned by CREA and identify the quality of
Information should be deemed reliable but not guaranteed, all representations are approximate, and individual verification is recommended. Copyright ©2026 All rights reserved.
The trademarks REALTOR®, REALTORS® and the REALTOR® logo are controlled by The Canadian Real Estate Association (CREA) and identify real estate professionals who are members of CREA. The trademarks MLS®, Multiple Listing Service® and the associated logos are owned by CREA and identify the quality of
 Data is supplied by Pillar 9™ MLS® System. Pillar 9™ is the owner of the copyright in its MLS® System. Data is deemed reliable but is not guaranteed accurate by Pillar 9™. The trademarks MLS®, Multiple Listing Service® and the associated logos are owned by The Canadian Real Estate Association (CREA) and identify the quality of services provided by real estate professionals who are members of CREA. Used under license.