
Price Reduction








Address
902 Chinook Winds Meadow Sw, Airdrie, AB
Price
$ 619,000
Property Attributes
- ID#A2305384
- TypeSingle Family
- Listing Status Active
- CityAirdrie
- NeighbourhoodChinook Gate
- Postal CodeT4B 5P7
- Style2 Storey
- Year Built2024
- Price$ 619,000
- Bedrooms4
- Full Bathrooms3
- Half Bathrooms0
- Sqr Footage1908
- Lot Size0.096419 Acres
Data Source:
Pillar 9 Technologies
Property Description
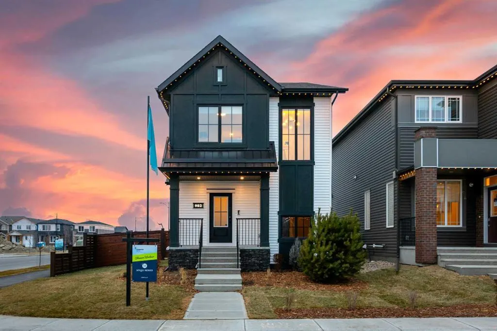
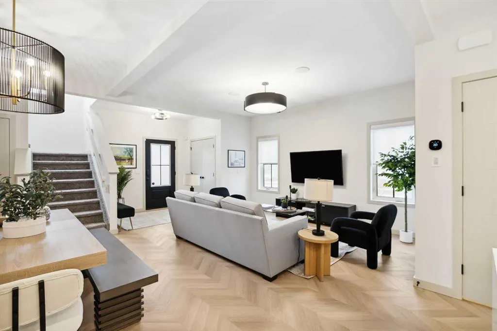
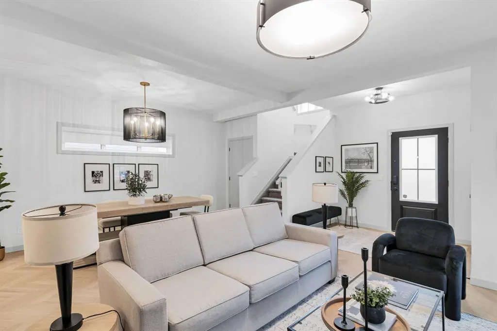
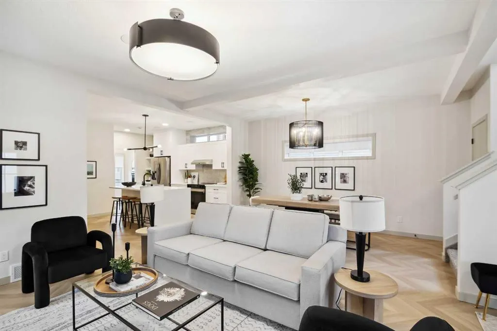
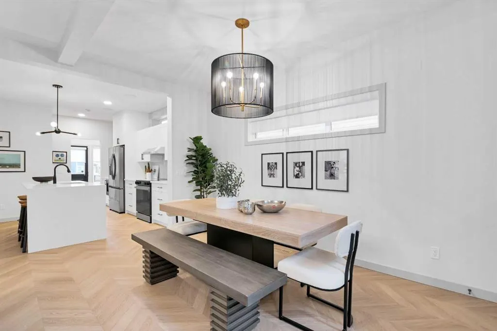
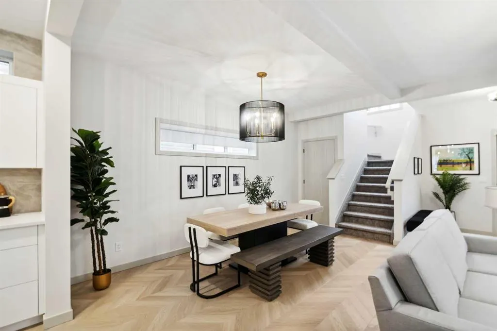
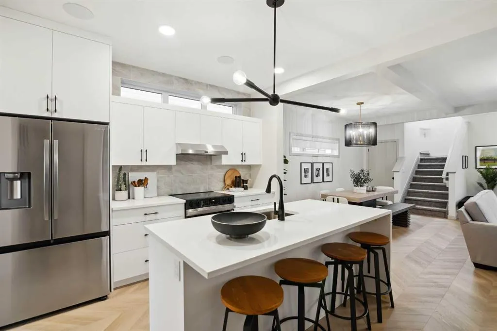
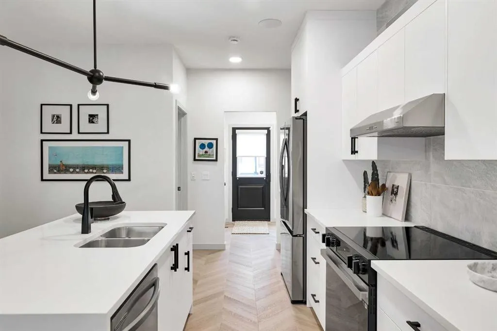
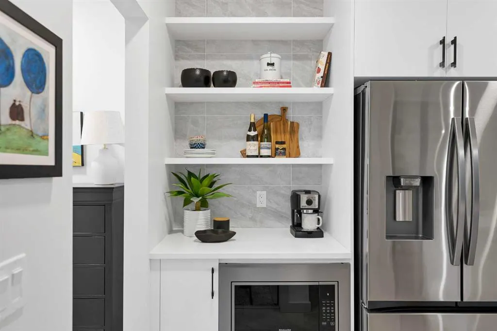
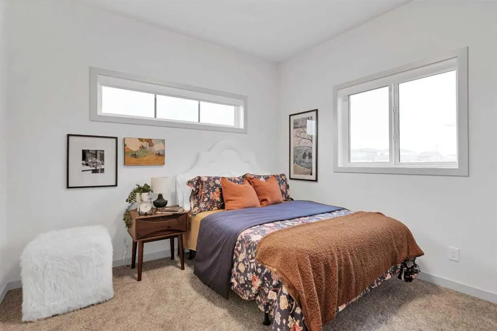
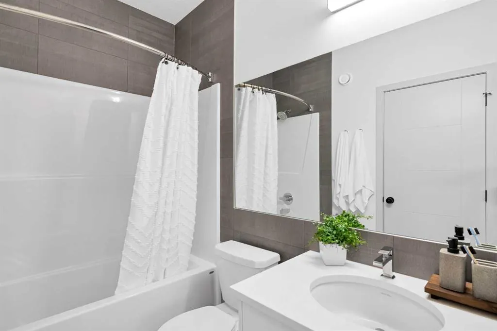
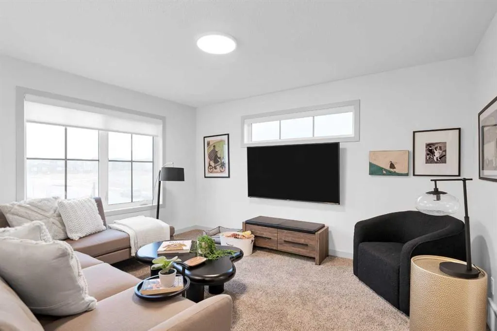
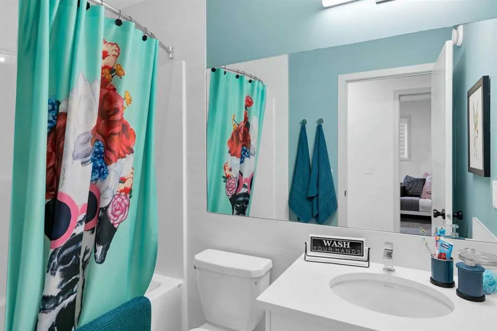
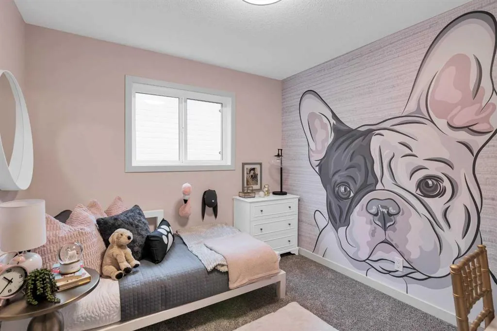
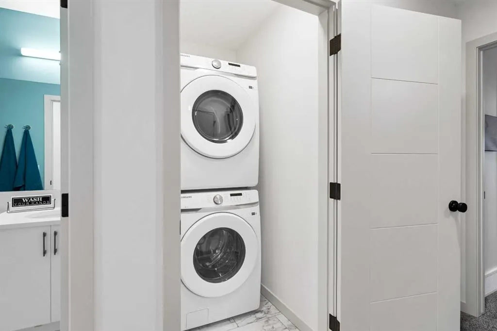
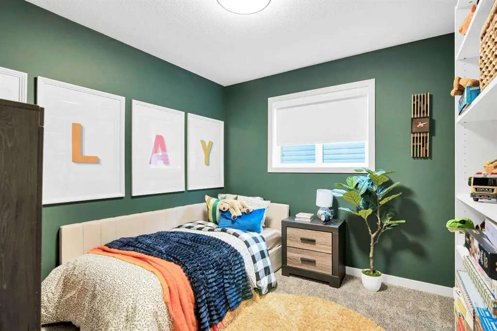
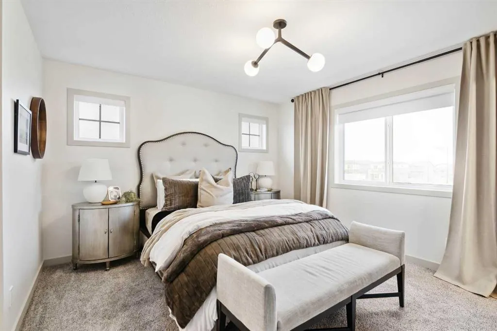
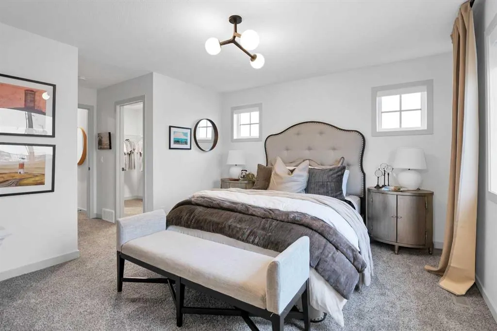
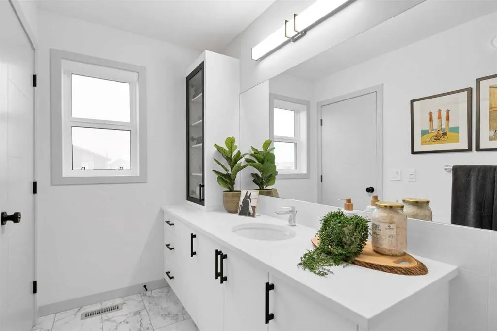
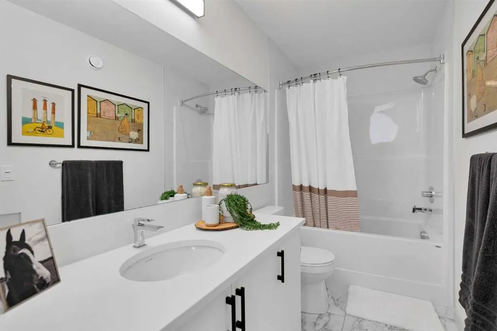
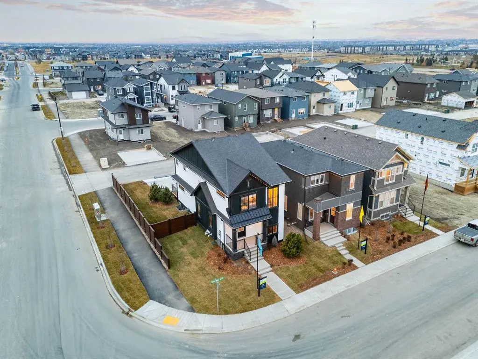
Save 5% on the GST if you're a first time home buyer! Welcome to the stunning Shannon Harbour show home by McKee Homes — a beautifully designed former show home that perfectly blends style, functionality, and modern farmhouse charm. Now available for sale in the sought-after community of Chinook Winds, this fully upgraded laned home offers over 1,900 square feet of thoughtfully crafted living space on a desirable corner lot. From the moment you arrive, the modern farmhouse elevation creates incredible curb appeal with timeless architectural details and professional landscaping already completed for you. The rear concrete parking pad is ready for a future garage, offering flexibility and convenience for homeowners looking to customize their outdoor space. Inside, this exceptional home showcases the quality and craftsmanship McKee Homes is known for. The bright and open main floor is designed for both everyday living and entertaining, featuring a spacious living room, elegant dining area, and a beautifully upgraded kitchen complete with premium appliances, upgraded cabinetry, stylish finishes, and plenty of workspace for the home chef. A rare and highly desirable main floor bedroom and full bathroom provide incredible versatility — perfect for guests, multi-generational living, or a private home office setup. The convenient side entrance also adds future potential and functionality. Upstairs, you’ll find three spacious bedrooms including a luxurious primary retreat, along with a central bonus room that creates the perfect space for family movie nights, a kids’ play area, or a secondary lounge. Every bathroom throughout the home has been thoughtfully upgraded with modern finishes and attention to detail. Additional upgrades include custom window coverings, upgraded lighting and fixtures, designer touches throughout, and the polished presentation expected from a former show home. Located in the vibrant and family-friendly community of Chinook Winds, close to parks, pathways, schools, and amenities, this move-in-ready home offers a rare opportunity to own a professionally designed McKee show home loaded with upgrades and timeless appeal.
| Price History | |
|---|---|
| 6/1/2026 | Listed $640,000 |
| 9/6/2026 | 4$619,000 |
General Features
| Heating | Forced Air |
|---|---|
| Cooling | Central Air |
| Roof | Asphalt Shingle,Metal |
| Appliances | Central Air Conditioner,Dishwasher,Electric Stove,Microwave,Range Hood,Refrigerator,Washer/Dryer Stacked,Window Coverings |
| Zoning | R1-L |
| Number of Garage Spaces | 2 |
| Restrictions | None Known |
| Year Built | 2024 |
| Architectural Style | 2 Storey |
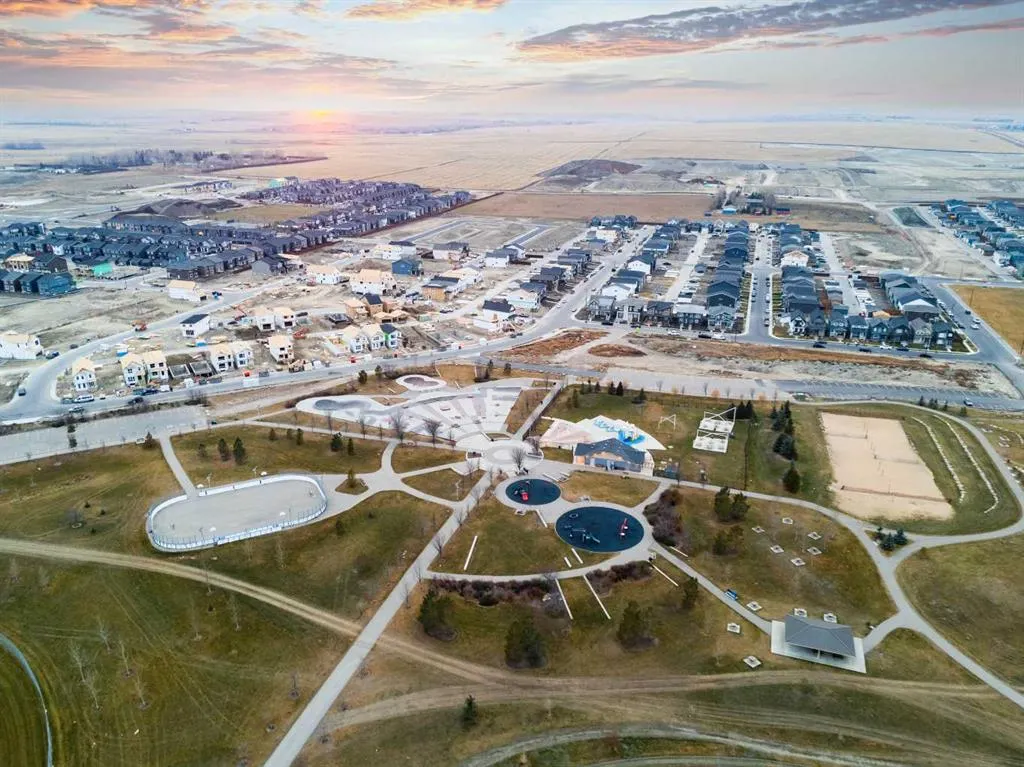
| Community Features | Park,Playground,Schools Nearby,Shopping Nearby,Sidewalks,Street Lights,Tennis Court(s),Walking/Bike Paths |
| Levels | Two |
| Property Subtype | Detached |
| Transaction Type | For Sale |
| HOA Fee 2 | 105.00 |
| County | Airdrie |
| Property Type | Residential |
| Subdivision Name | Chinook Gate |
| Parking Total | 3 |
| Construction Materials | Mixed |
| Full Baths | 3 |
| Status | Active |
| City | Airdrie |
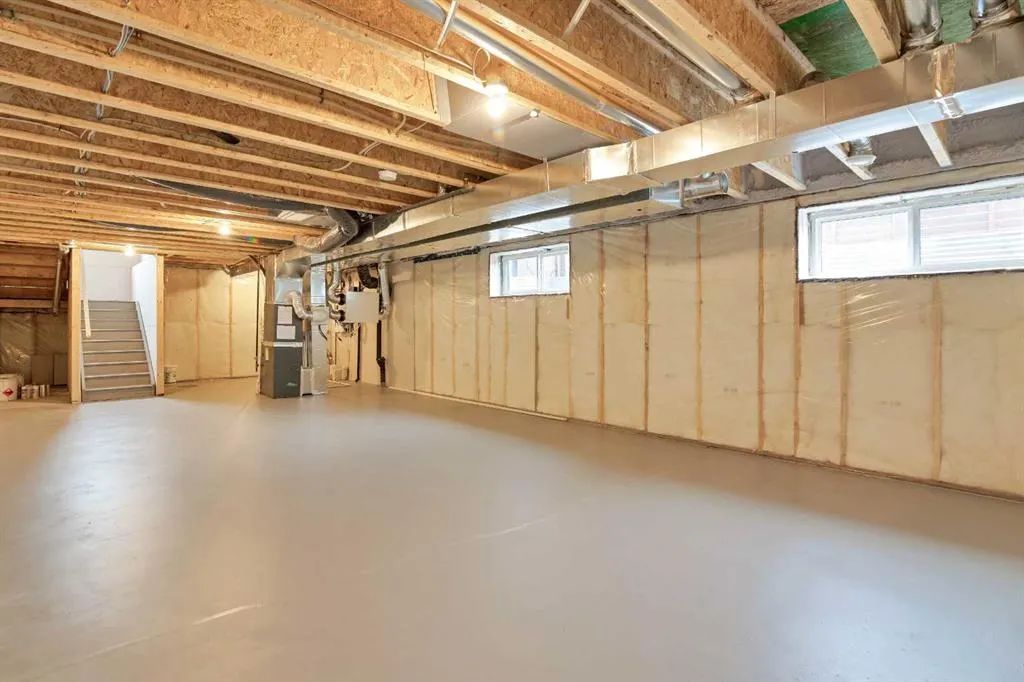
| Basement Development | Unfinished |
| Association Amenities | None |
| New Construction Y/N | Yes |
| Structure Type | House |
| Standard Status | Active |
| Condo Type | Not a Condo |
| Association Fee 2 Frequency | Annually |
| Association 2 YN | Yes |
| Suite | No |
Interior Features
| Interior Features | Bathroom Rough-in,Breakfast Bar,Built-in Features,Chandelier,Closet Organizers,Granite Counters,High Ceilings,Kitchen Island,Low Flow Plumbing Fixtures,No Animal Home,No Smoking Home,Open Floorplan,P |
|---|---|
| Basement | Full |
| Flooring | Carpet,Vinyl Plank |
| Basement Features | Separate/Exterior Entry |
| Bedrooms Above Grade | 4 |
| Rooms Above Grade | 9 |
| Ensuite | Yes |
| Total Bedrooms | 4 |
| Below Grade Finished Area Unit Type | SquareFeet |
| Total Baths | 3 |
| Laundry Features | Laundry Room,Upper Level |
| Main Level Finished Area | 930.00 |
| Main Level Finished Area Metres | 86.40 |
| Main Level Finished Area SF | 930.00 |
| Main Level Finished Area Srch Sq | 930.00 |
| Main Level Areas | SquareFeet |
Exterior Features
| Exterior Features | BBQ gas line,Other |
|---|---|
| Lot Features | Back Lane,Back Yard,Corner Lot,Front Yard,Gentle Sloping,Landscaped,Lawn,Level,Low Maintenance Landscape,Private,Rectangular Lot |
| Fencing | Partial |
| Inclusions | None |
| Parking Features | Double Garage Detached |
| Frontage Length | 12.80M 42`0 |
| Foundation | Poured Concrete |
| Lot Size Acres | 0.10 |
| Garage Y/N | Yes |
| Lot Size Square Feet | 4200 |
| Frontage Ft | 42.00 |
| Patio And Porch Features | Front Porch,Porch,Rear Porch |
Amenities
- Foreclosure
- Views
- Short Sale
- New Construction
- Adult 55+
- Lease To Own
- No Strata Fees
- Furnished
- Primary On Main
- Air Conditioning
- Seller Finance
- Green
- Fixer Upper
- Horse
- Golf
- Fireplace
- Deck
- Garage
- Basement
- Pool
Property vs Single Family Average in T4B 5P7
Price
Year Built
Visits
In The Neighbourhood
Open House
Airdrie
$ 599,900
- Type
- Single Family
- Size
- 2,088 SqFt
- Rooms
- 3 Beds + 2.5 Baths
Century 21 All Stars Realty Ltd.
Airdrie
$ 573,000
- Type
- Single Family
- Size
- 1,439 SqFt
- Rooms
- 3 Beds + 2.5 Baths
Manor Real Estate Ltd.
Airdrie
$ 578,000
- Type
- Single Family
- Size
- 1,527 SqFt
- Rooms
- 3 Beds + 2.5 Baths
Manor Real Estate Ltd.
Reduced
Airdrie
$ 549,900
- Type
- Single Family
- Size
- 1,773 SqFt
- Rooms
- 3 Beds + 2.5 Baths
Coldwell Banker YAD Realty
 Data is supplied by Pillar 9™ MLS® System. Pillar 9™ is the owner of the copyright in its MLS® System. Data is deemed reliable but is not guaranteed accurate by Pillar 9™. The trademarks MLS®, Multiple Listing Service® and the associated logos are owned by The Canadian Real Estate Association (CREA) and identify the quality of services provided by real estate professionals who are members of CREA. Used under license.

 Data is supplied by Pillar 9™ MLS® System. Pillar 9™ is the owner of the copyright in its MLS® System. Data is deemed reliable but is not guaranteed accurate by Pillar 9™. The trademarks MLS®, Multiple Listing Service® and the associated logos are owned by The Canadian Real Estate Association (CREA) and identify the quality of services provided by real estate professionals who are members of CREA. Used under license.
Last Update: September 11, 2026 7:33 PM UT
Data is supplied by Pillar 9™ MLS® System. Pillar 9™ is the owner of the copyright in its MLS® System. Data is deemed reliable but is not guaranteed accurate by Pillar 9™. The trademarks MLS®, Multiple Listing Service® and the associated logos are owned by The Canadian Real Estate Association (CREA) and identify the quality of services provided by real estate professionals who are members of CREA. Used under license.
Last Update: September 11, 2026 7:33 PM UT
 Information should be deemed reliable but not guaranteed, all representations are approximate, and individual verification is recommended. Copyright ©2026 All rights reserved.
The trademarks REALTOR®, REALTORS® and the REALTOR® logo are controlled by The Canadian Real Estate Association (CREA) and identify real estate professionals who are members of CREA. The trademarks MLS®, Multiple Listing Service® and the associated logos are owned by CREA and identify the quality of
Information should be deemed reliable but not guaranteed, all representations are approximate, and individual verification is recommended. Copyright ©2026 All rights reserved.
The trademarks REALTOR®, REALTORS® and the REALTOR® logo are controlled by The Canadian Real Estate Association (CREA) and identify real estate professionals who are members of CREA. The trademarks MLS®, Multiple Listing Service® and the associated logos are owned by CREA and identify the quality of
 Data is supplied by Pillar 9™ MLS® System. Pillar 9™ is the owner of the copyright in its MLS® System. Data is deemed reliable but is not guaranteed accurate by Pillar 9™. The trademarks MLS®, Multiple Listing Service® and the associated logos are owned by The Canadian Real Estate Association (CREA) and identify the quality of services provided by real estate professionals who are members of CREA. Used under license.